Our Facilities
Students work individually and together on projects in the department’s cutting edge research and collaborative teaching facilities.
We provide cutting edge research and collaborative teaching facilities that enhance the student experience. Working together with industry partners and faculty, students will explore the design process, mimic real-world project delivery, visualize, prototype, present, and test ideas.
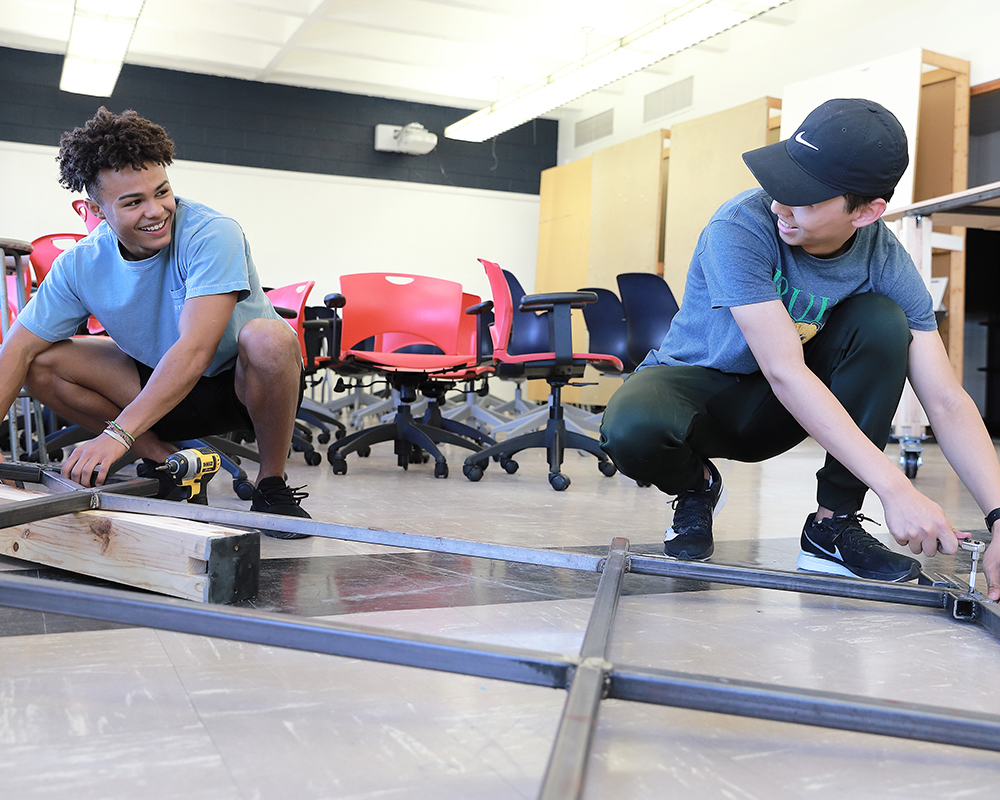
Building Technology Lab
The Boone County Lumber Building Technology Lab, championed by emeritus professor, Dr. Ronald Phillips, was built with assistance from the Eiffert and Gourley families. We have a robust wood shop, metalworking area and the ability to produce large scale or finely tuned outcomes. We believe having fabrication knowledge makes our students better designers. The lab experience includes exposure to building system renovations, materials, processes, finishes, and applications testing: furniture design, fabrication, finishing, lighting, concrete and masonry, wood and steel light frame construction, mock-up fabrication and testing.
- Building Science
- Hands-on Learning
- Prototyping
- Material Testing


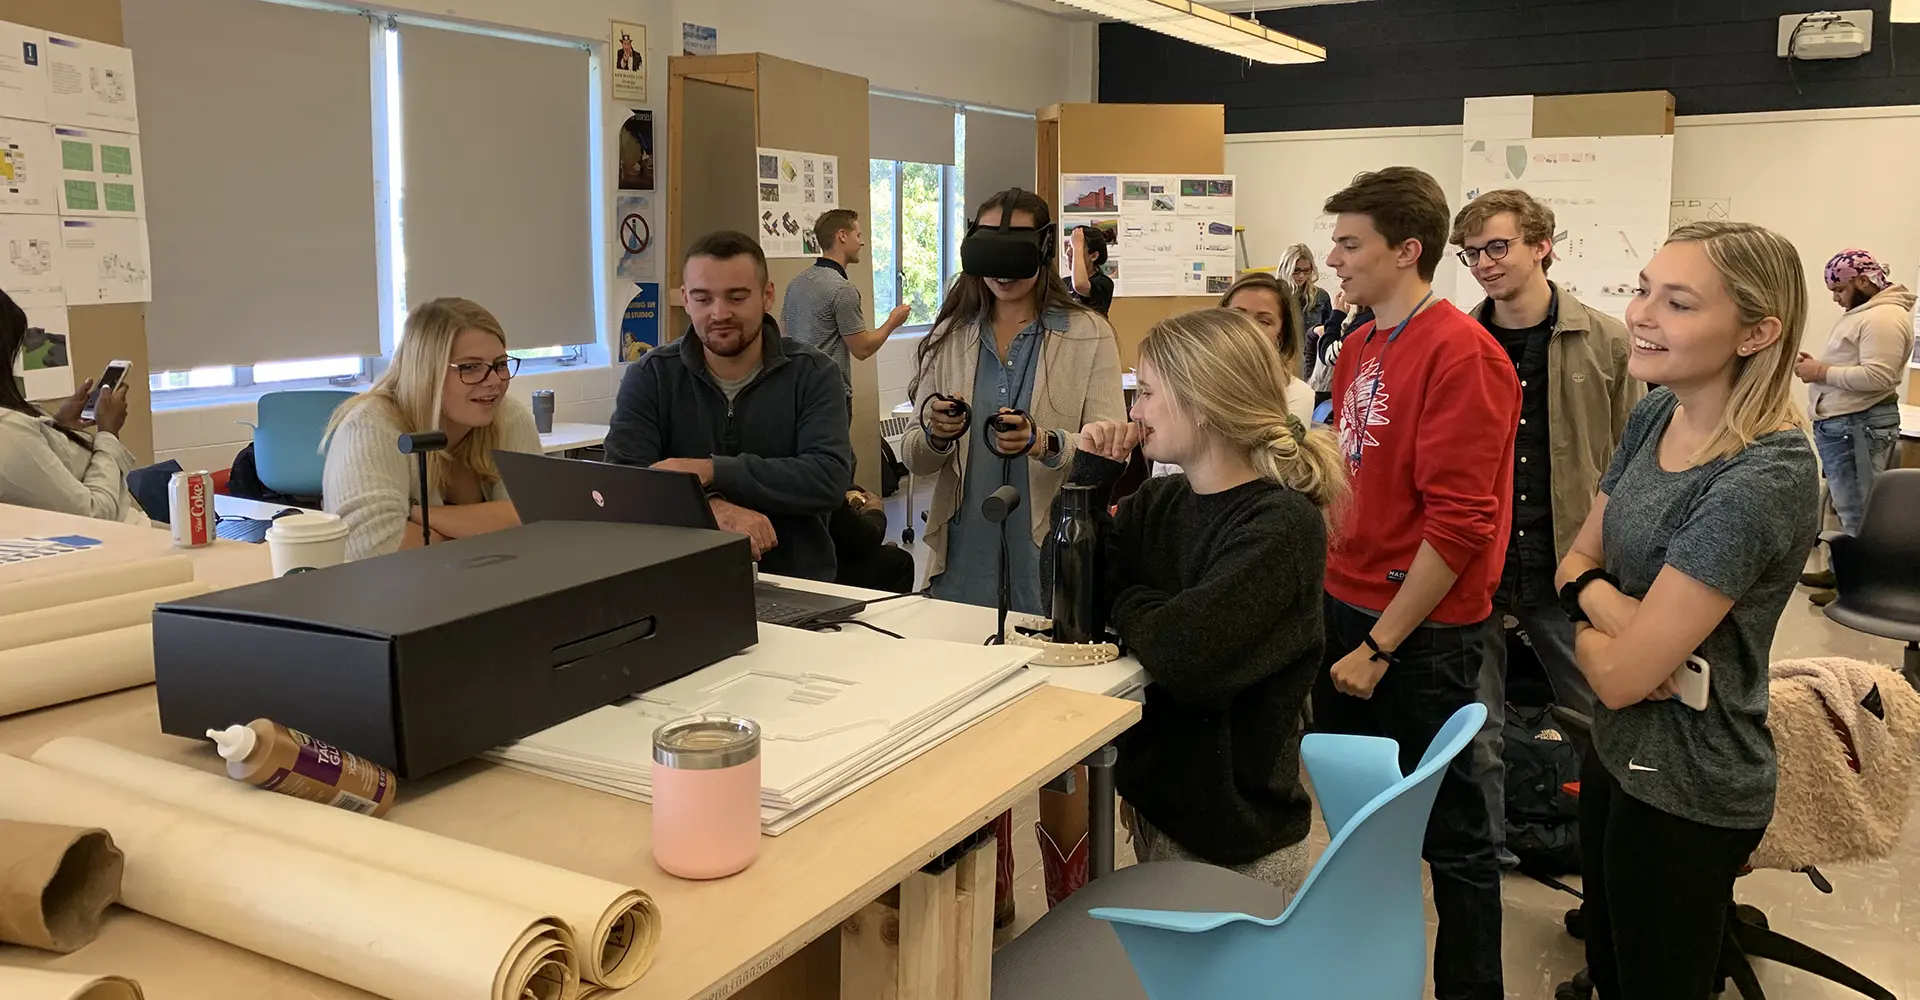
Immersive Visualization Lab (iLab)
The iLab trains our students in using advanced visualization tools for design representation and evaluation, having graduate and undergraduate students involved in our research activities. Our space is used in our undergraduate curriculum for design visualization, as a dynamic and digital presentation environment for critiques and project reviews, a digitally mediated collaborative space for group projects as well as a venue for independent student explorations with faculty guidance.
- Visualization
- Augmented Reality
- Virtual Reality
- Simulations
Fabrication Lab (FabLab)
The Fabrication Lab provides students hands-on experience in digital fabrication, enabling them to transform design concepts into physical prototypes. The space supports activities such as the creation of physical models for design studio projects, planning and executing fabrication processes, and learning machine operations and maintenance. It also integrates coursework like Parametric Modeling and Digital Fabrication, where students use digital workflows, including Grasshopper 3D, to prepare designs for fabrication under faculty guidance.
- 3D Printing
- Laser Cutting
- Rapid Prototyping
- Physical Model Creation


Spatial Intelligence Lab (SiL)
The Spatial Intelligence Lab focuses on research and education in spatial design, machine learning, and environmental analysis. It emphasizes sustainability and energy-efficient building measures, leveraging high-performance computers, specialized software, and server connections for tasks such as Geographic Information Systems (GIS), digital simulations, and building performance analysis. Physical tools, including sensors, drones, and thermal imaging cameras, allow students and researchers to collect and analyze real-world data, fostering innovative solutions in sustainable spatial design.
- Spatial Design
- Machine Learning
- Environmental Analysis
- Energy-Efficient Building Performance
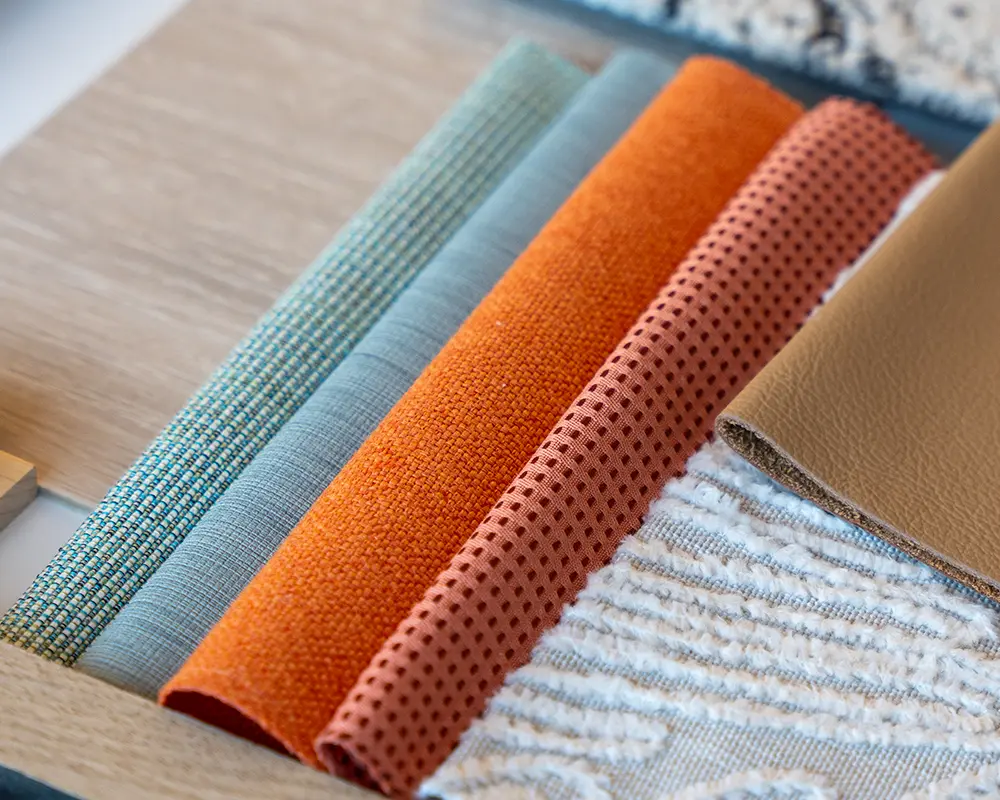
Materials Library
Meticulously organized and maintained, our library brings the latest materials and finishes into the studio so that students can interact with them.
- Investigate
- Prototype
- Hands-on Learning
- Material Science
Steelcase Active Learning Studio
This large, fresh, and flexible space in our Living Lab at Stanley Hall was made possible through grants and industry partnerships. Everything in this studio is on wheels with specialized lighting and sensors to monitor our activities and enhance efforts through Universal Design for Learning (UDL) strategies.
- Flexible furniture
- Collaboration
- Lighting Design
- Acoustics
Technology Enhanced Active Learning (T.E.A.L.) Classroom
A digital classroom that allows students to collaborate synchronously on project delivery methods, advanced design computing, and creating digital twins for sophisticated data extraction.
- Energy modeling
- Material takeoffs
- Cost estimation
- Project delivery
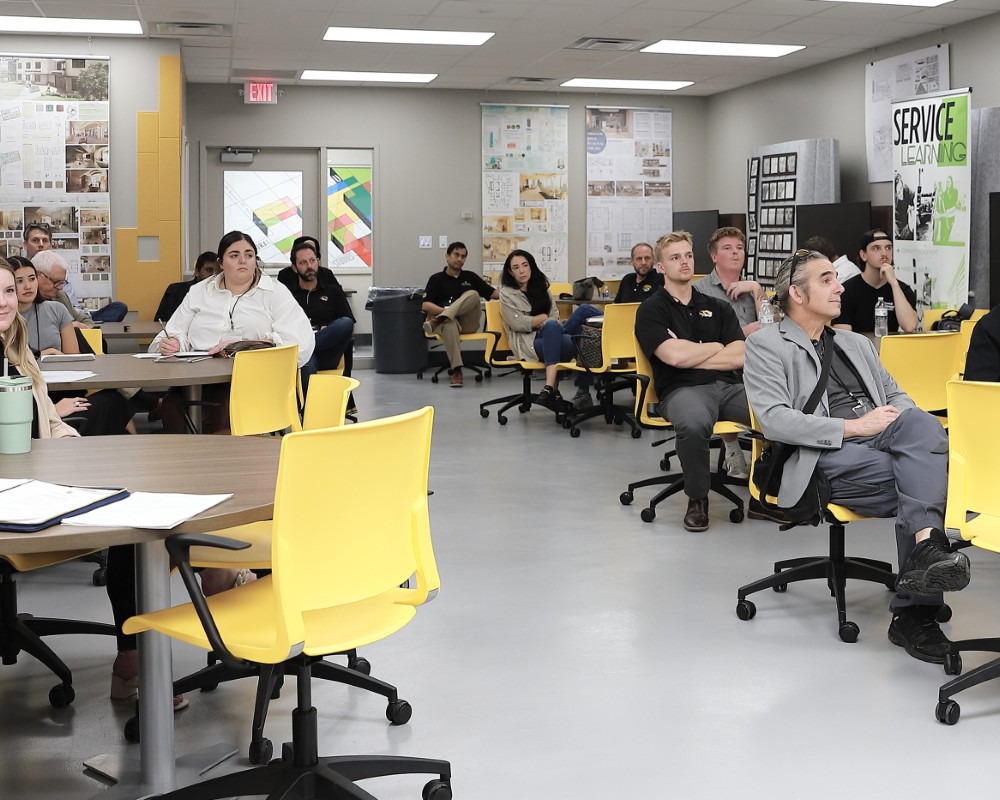
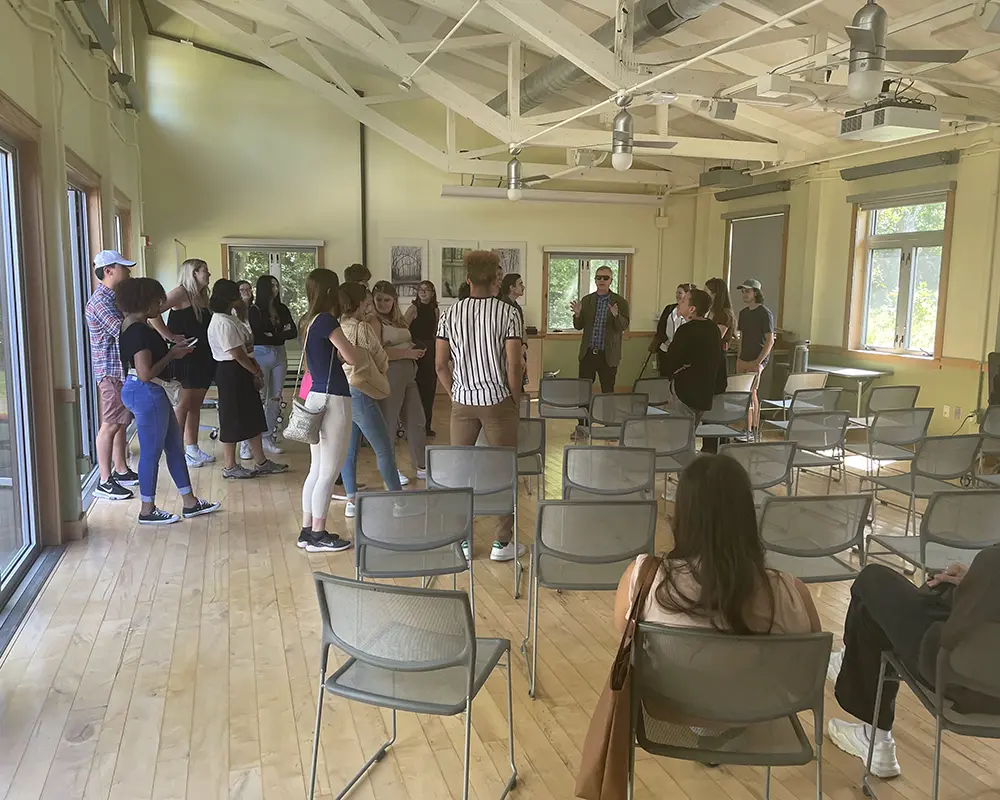
Community Design Center @ Mizzou
A space between the university and the community that brings together stakeholders to collaborate and elevate the knowledge of sustainable built environments in our region. Through engagement and outreach efforts, citizens of all ages and backgrounds will be welcomed into an innovative center for design thinking.
- Design Thinking
- Multidisciplinary Collaboration
- Placemaking
- Community-driven design
- Sustainability