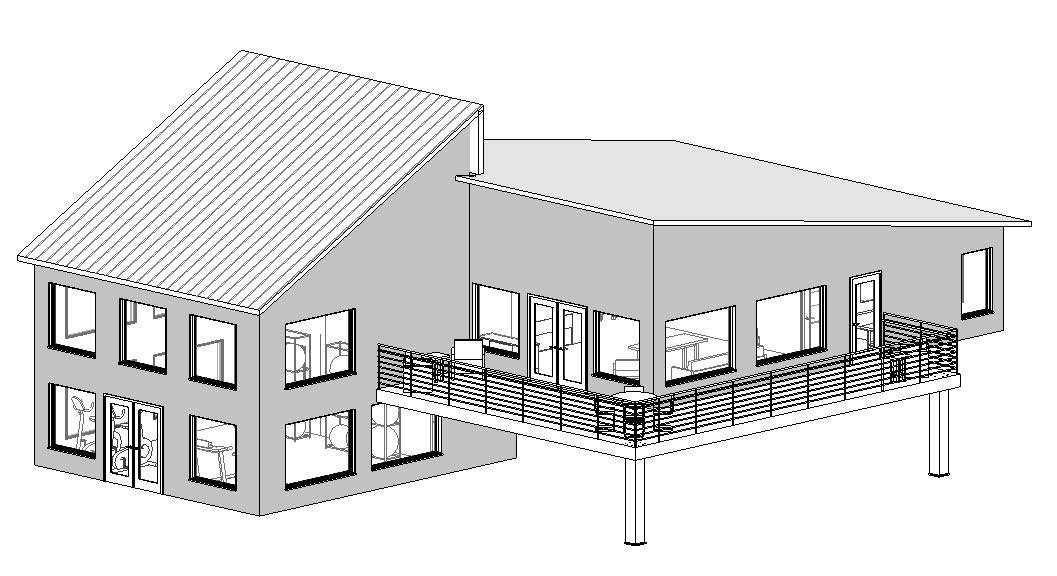
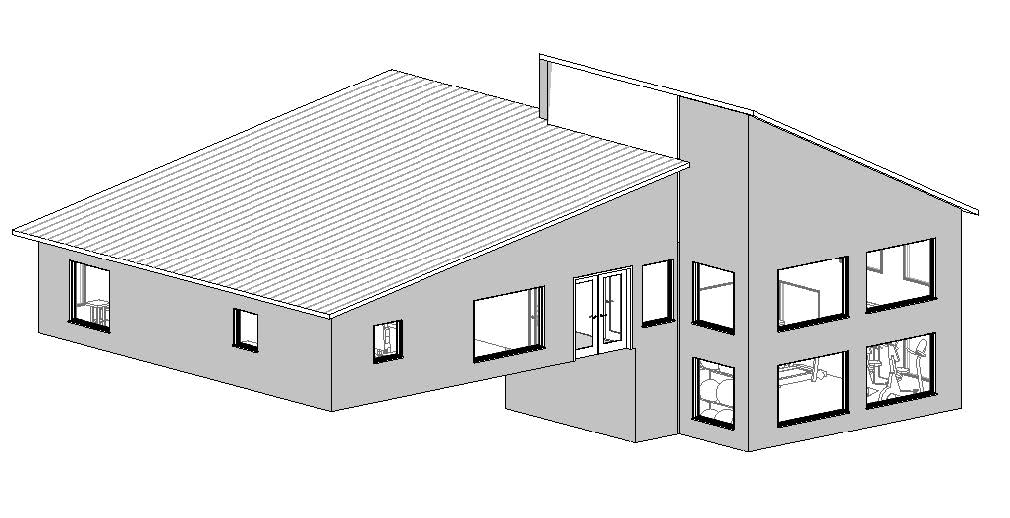
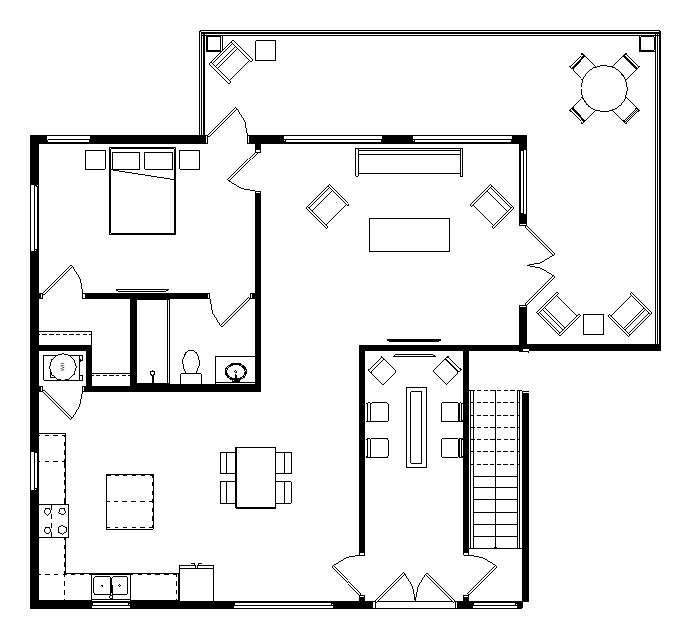
Project: Cabin
Studio I
MISSION STATEMENT FOR PROJECT:
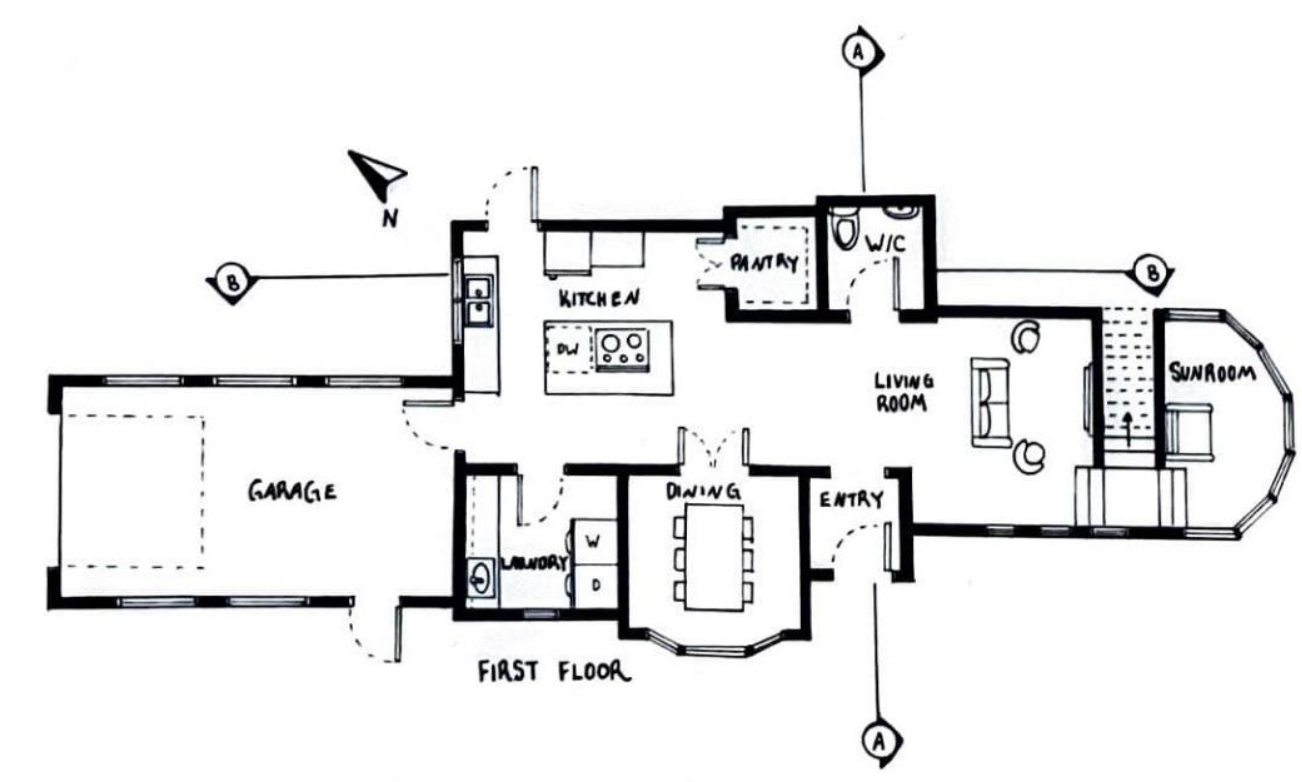
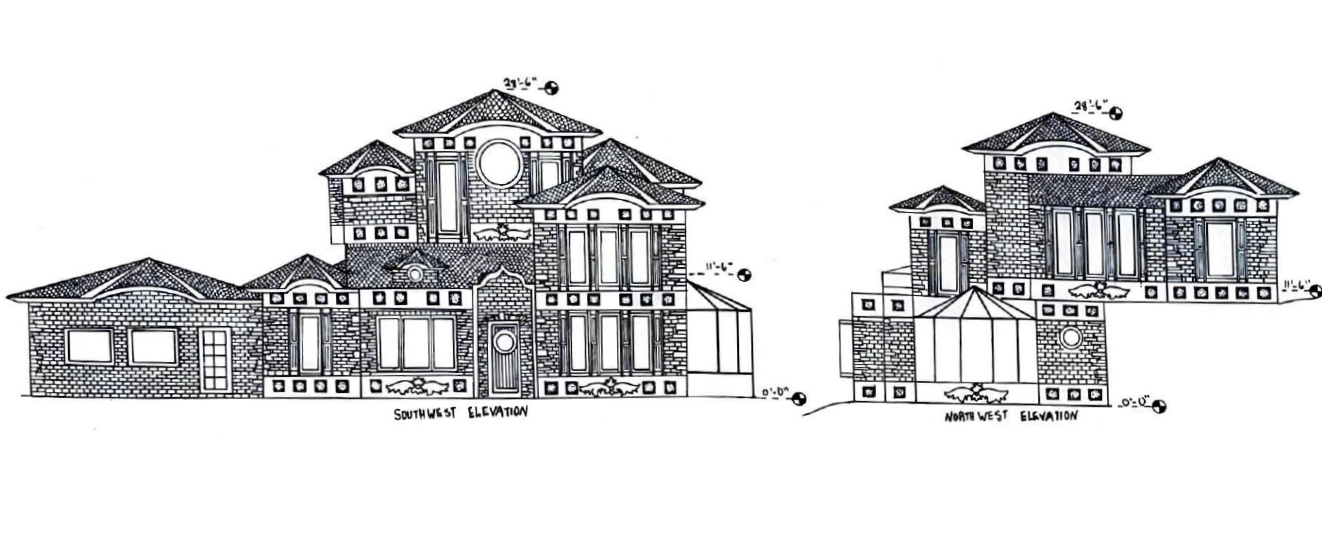
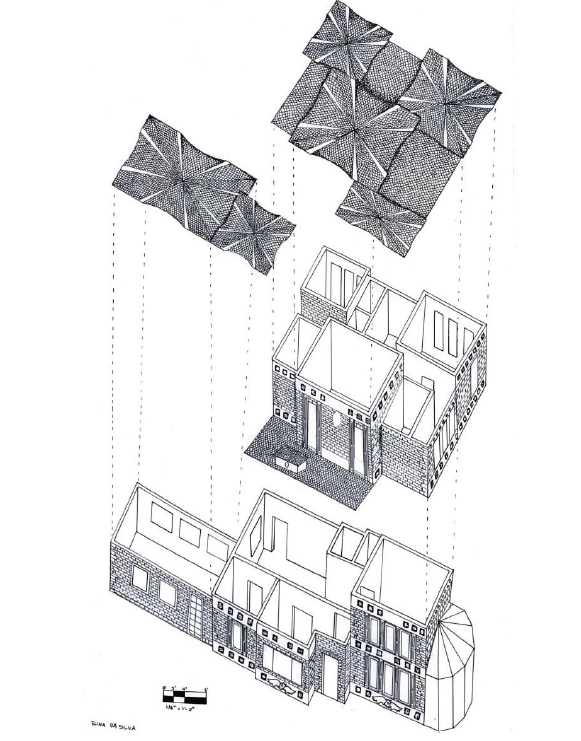
The site is in a scenic location just north of the Missouri River, overlooking a small lake in a heavily forested area. The relationship between the built form of the cabin and the surrounding landscape is paramount. Rather than standing as an object indifferent to its site, the design should consider a host of factors that the site affords and become one with its surroundings. Considering views of the site from building apertures, views of the building from the site grounds, along pathways, sun path, shade and shadows, direct and indirect natural light, are all critical design considerations.
GOALS OF THE PROJECT:
- Provide an understanding of how interior and architectural spatial strategies convey various sensorial experiences
- Opportunity to develop a project in a real topographical, rural scenic setting.
- Facilitate the exploration of the fascinating relationships between site surroundings, construction, materiality, and tectonic aspects of design.
OTHER IMPORTANT BUILDING DESIGN CRITERIA:
- Selecting a client to influence design criteria, including functionality and aesthetics.
- Incorporate elements such as anthropometrics, private and public realms, and circulation into the design.
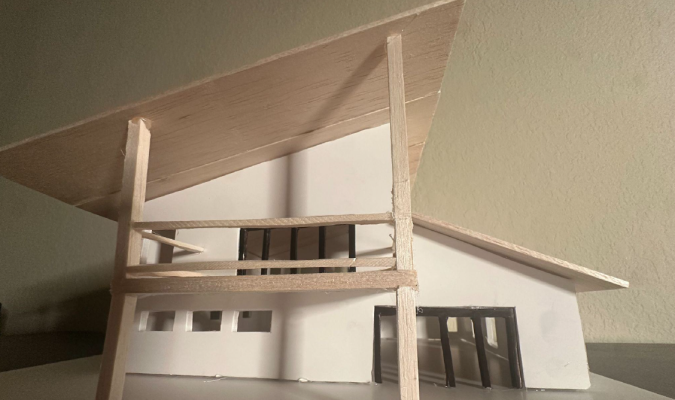
Sydney Driscoll
S1 2023: Professor Reeves
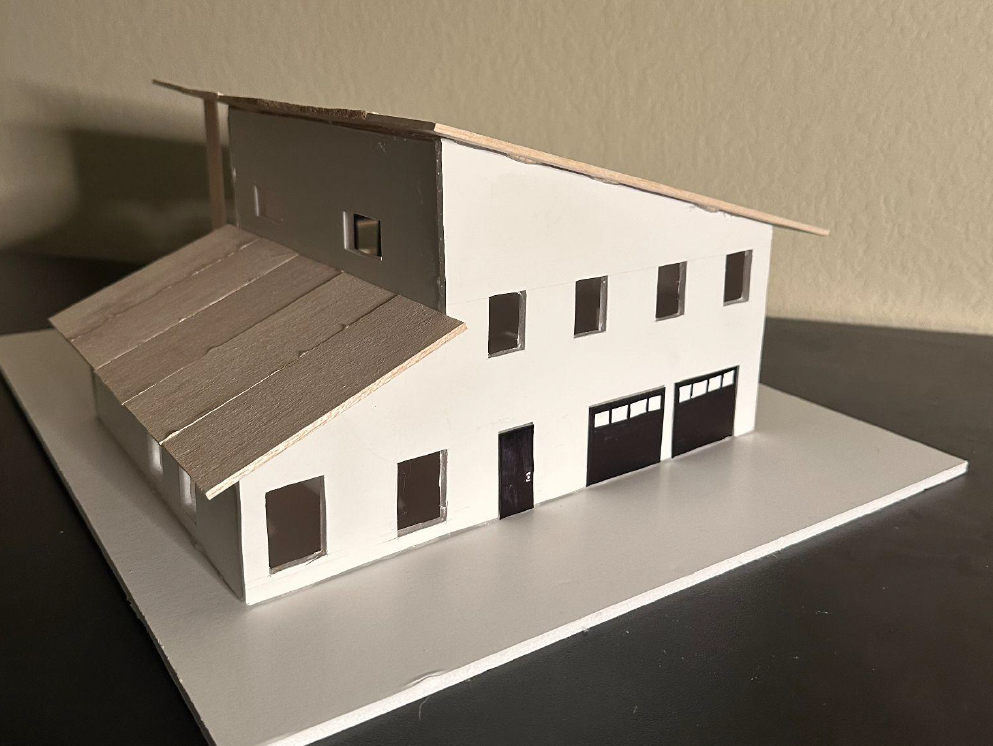

Harper Sontheimer
S1 2023: Professor Stockton
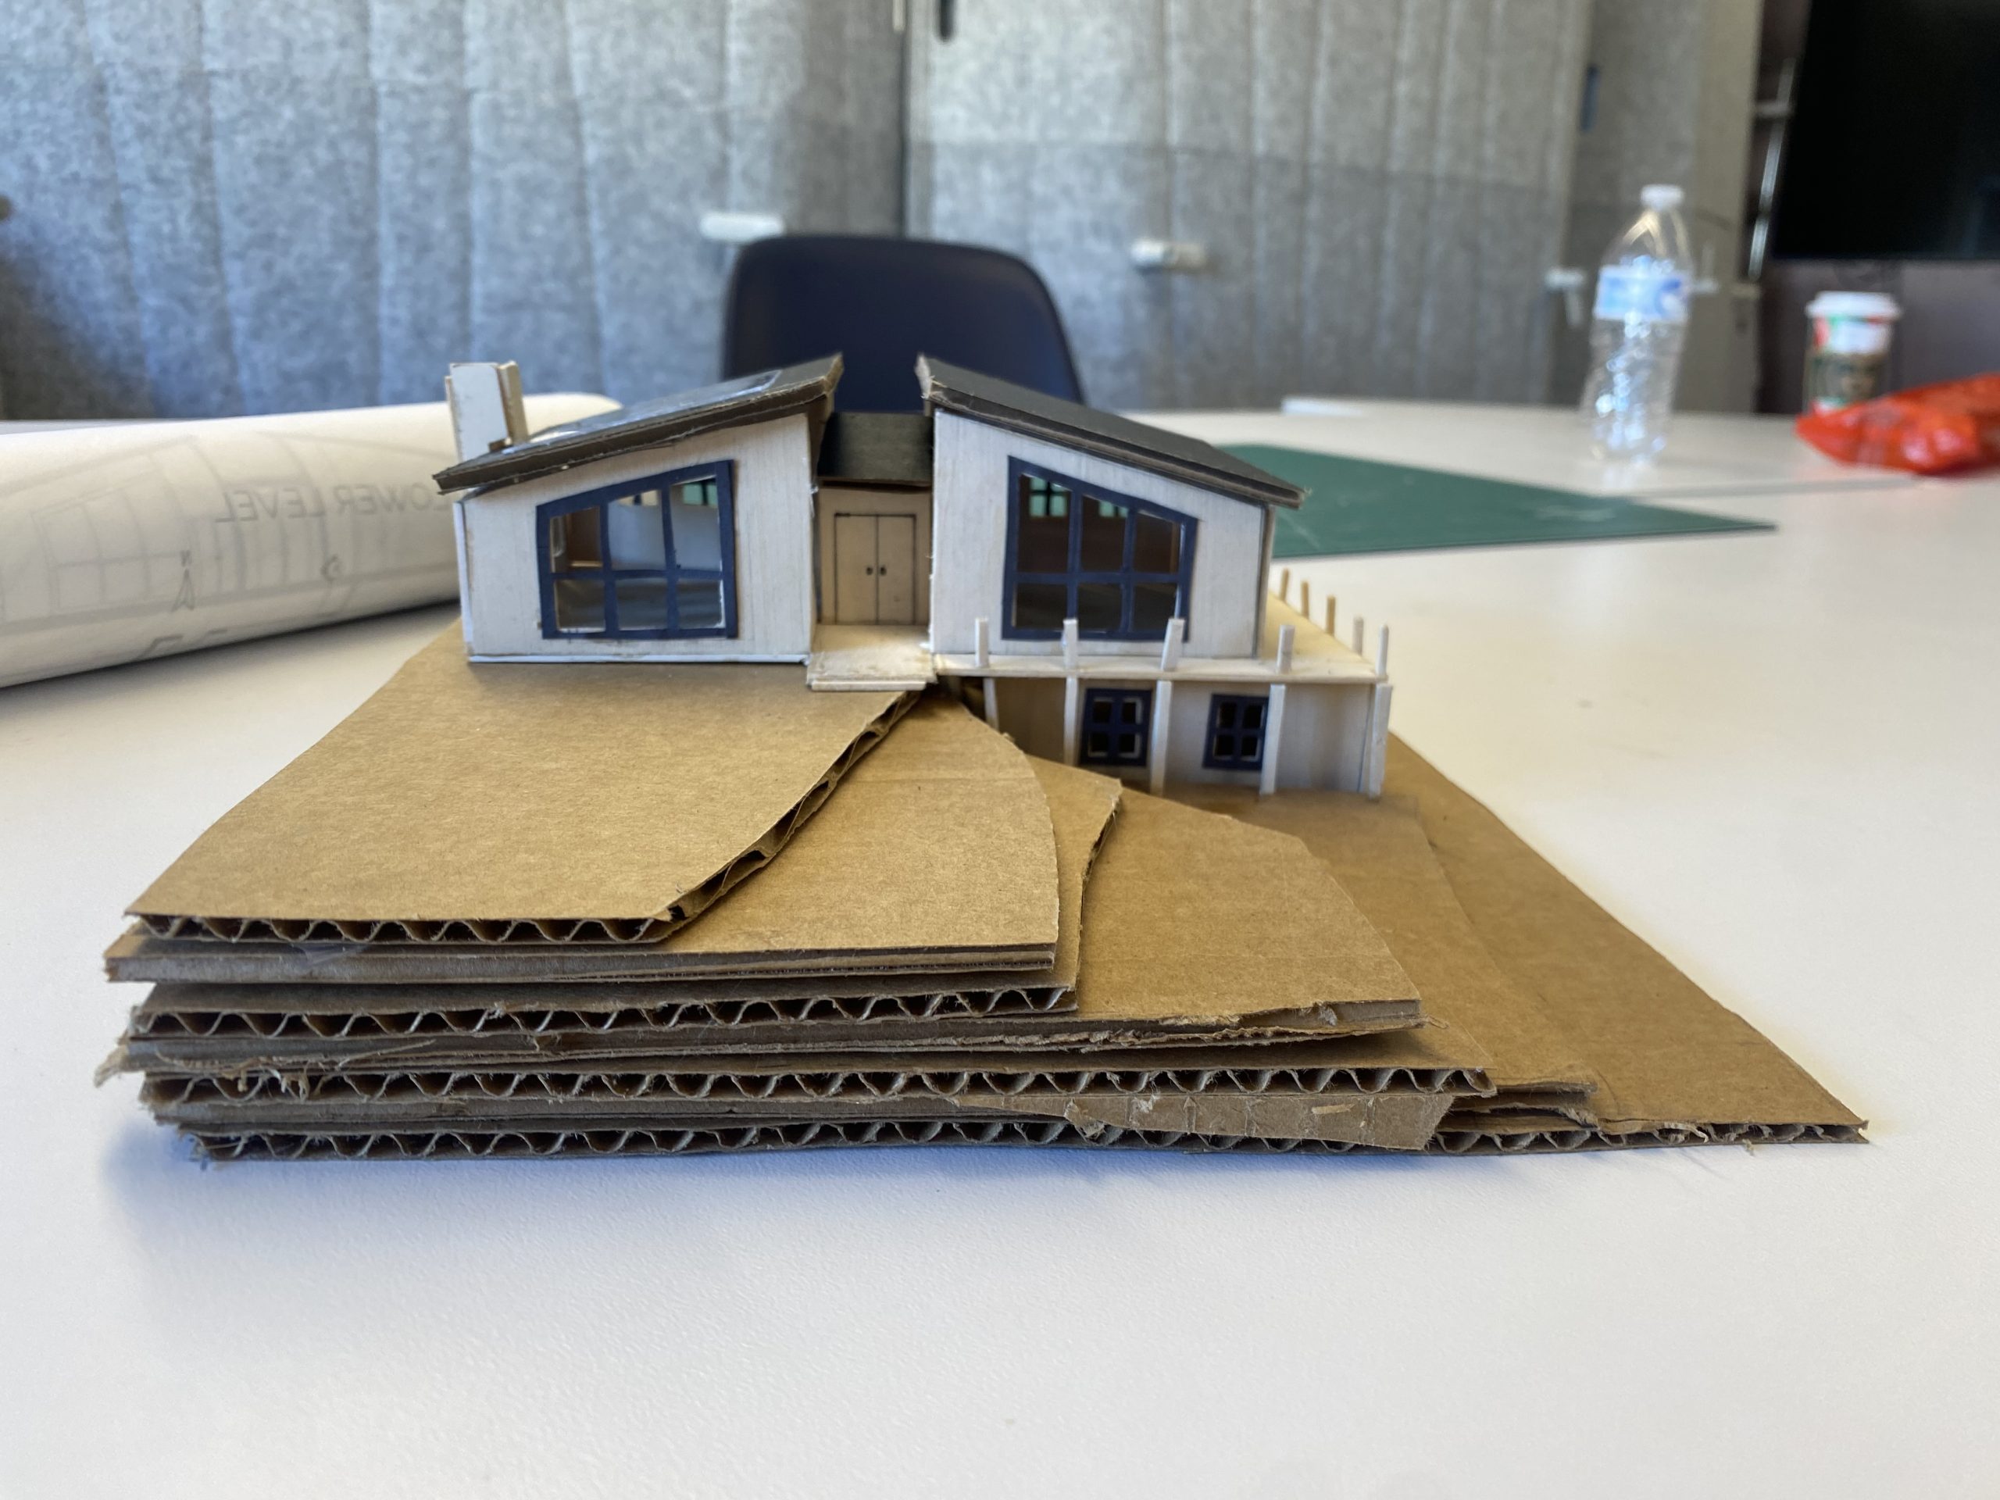
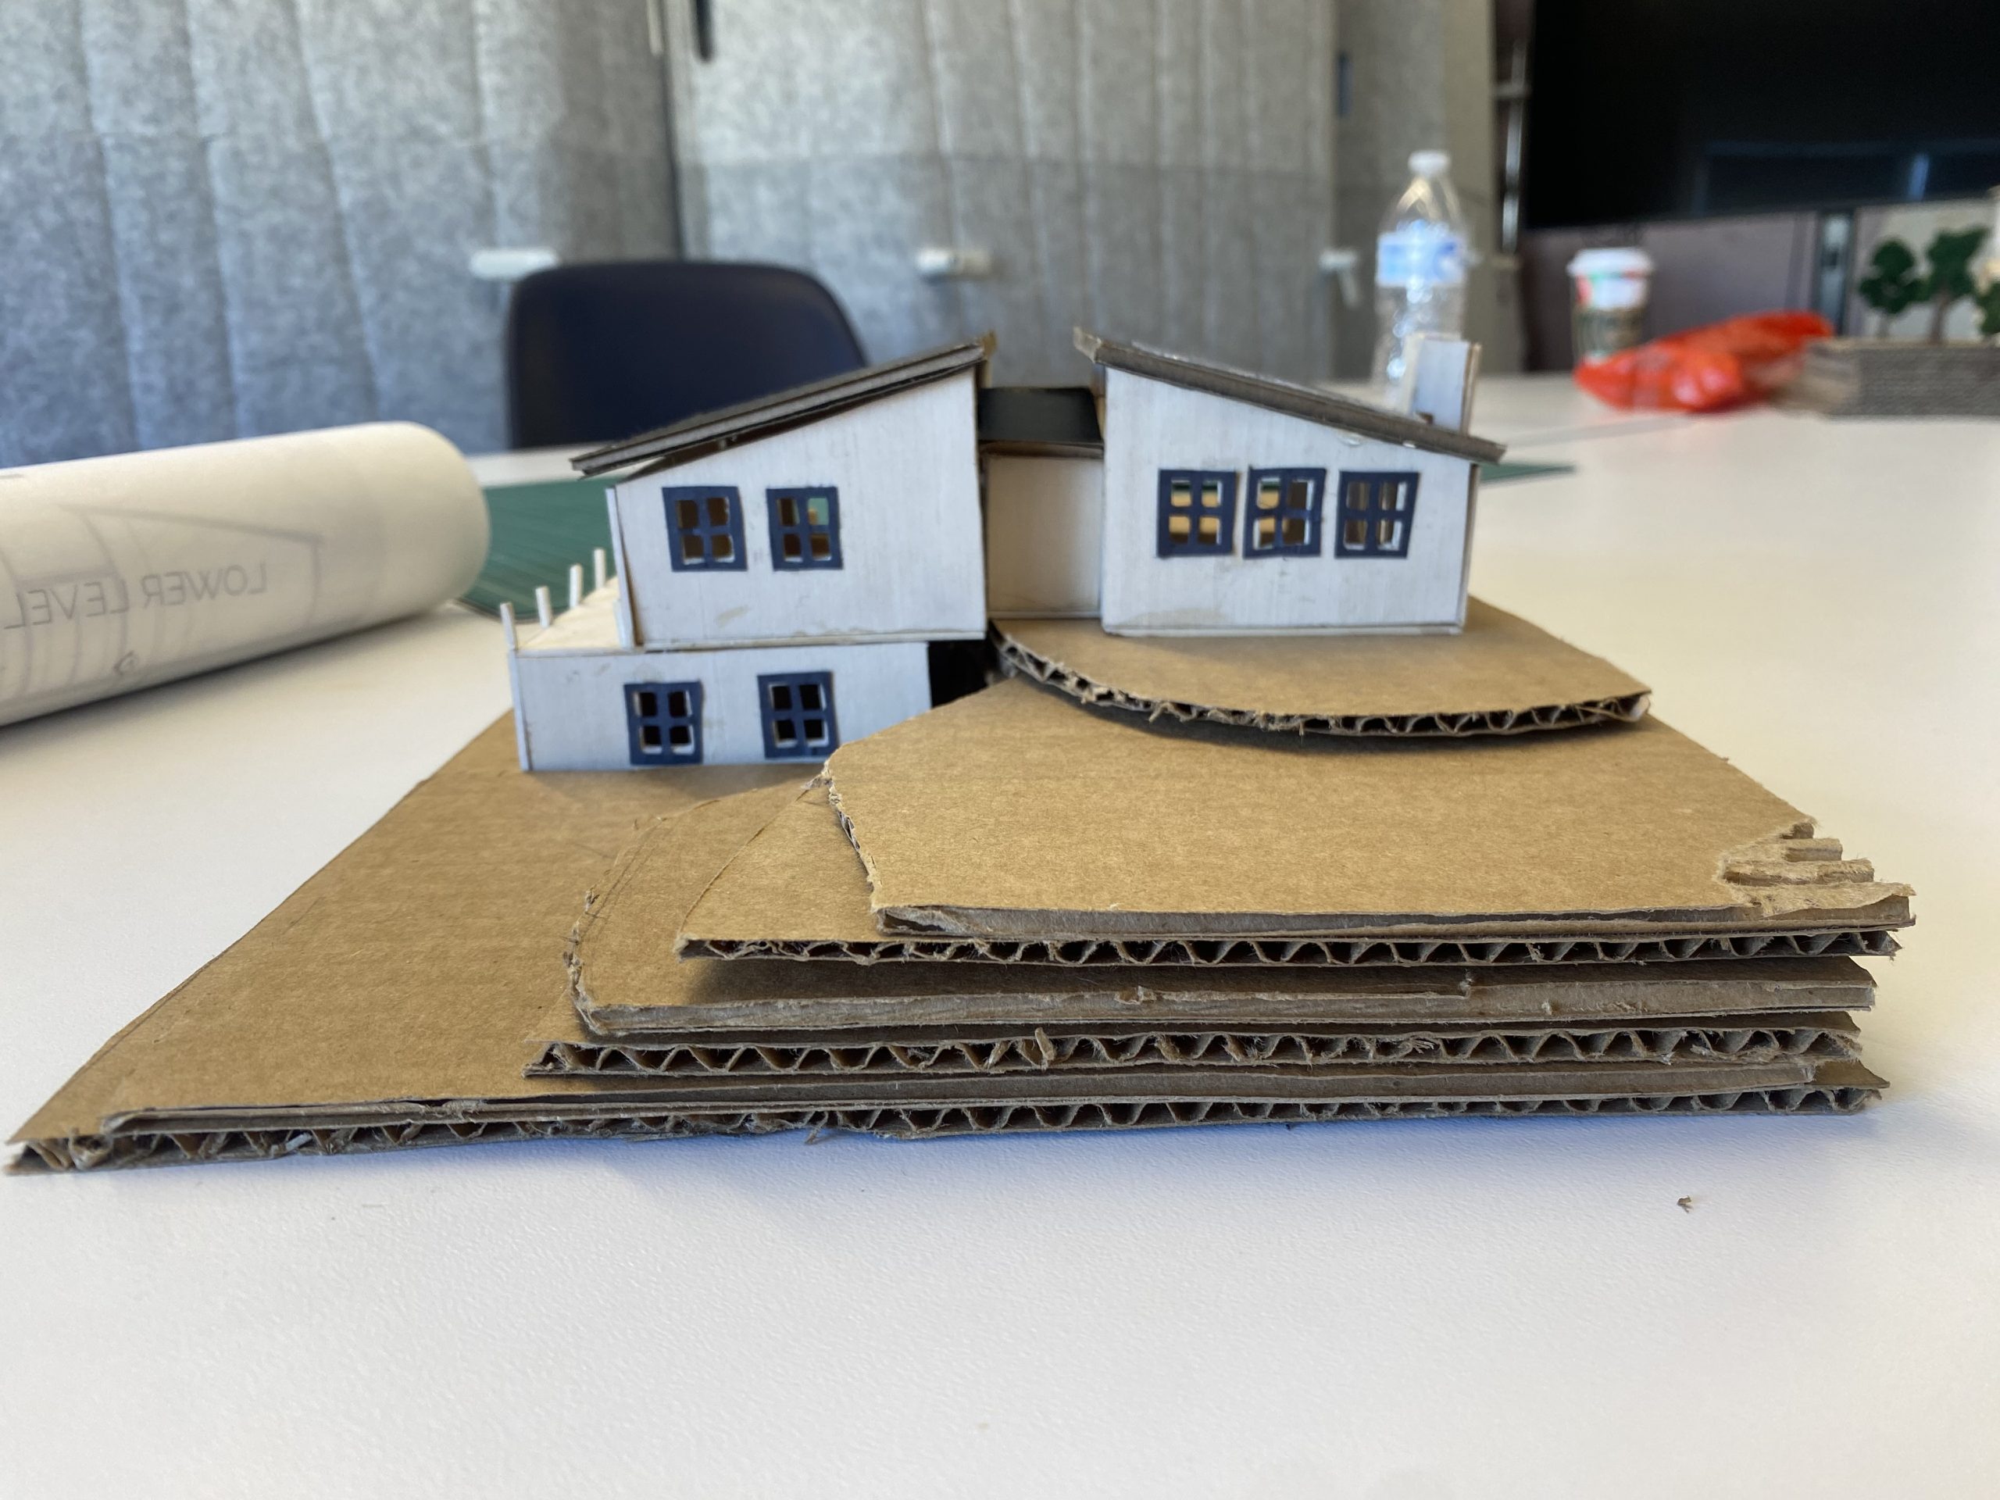
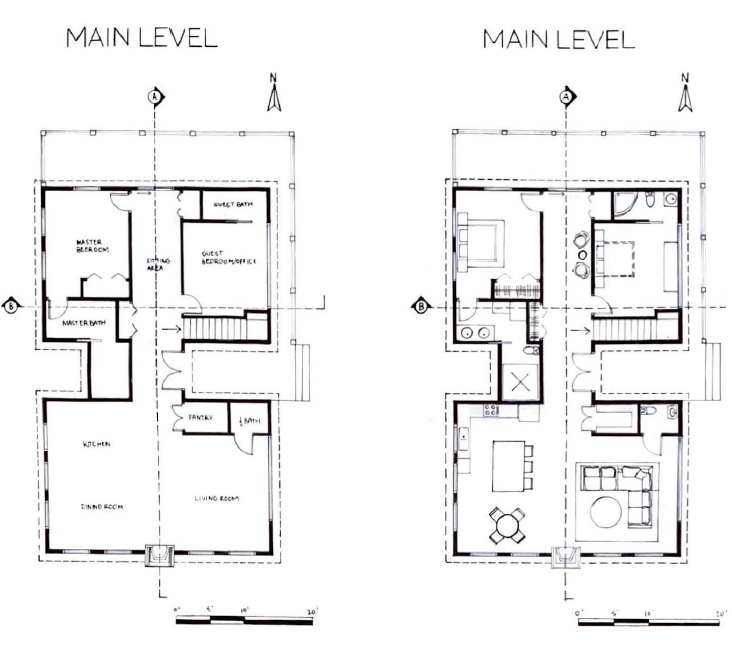
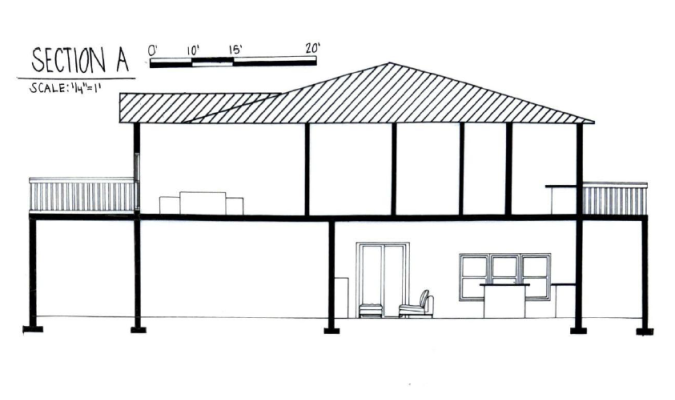
Hannah Maggard
S1 2023: Professor Faizan
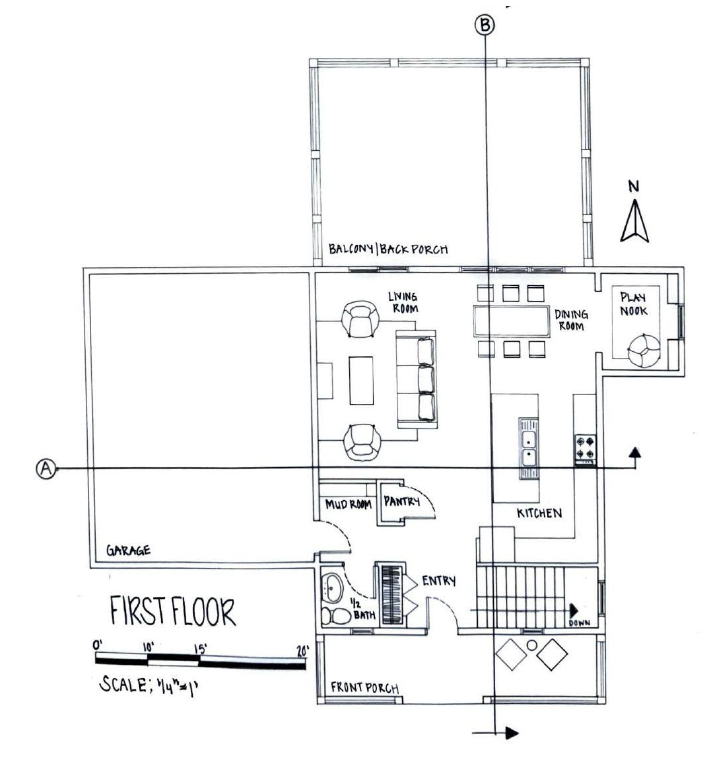
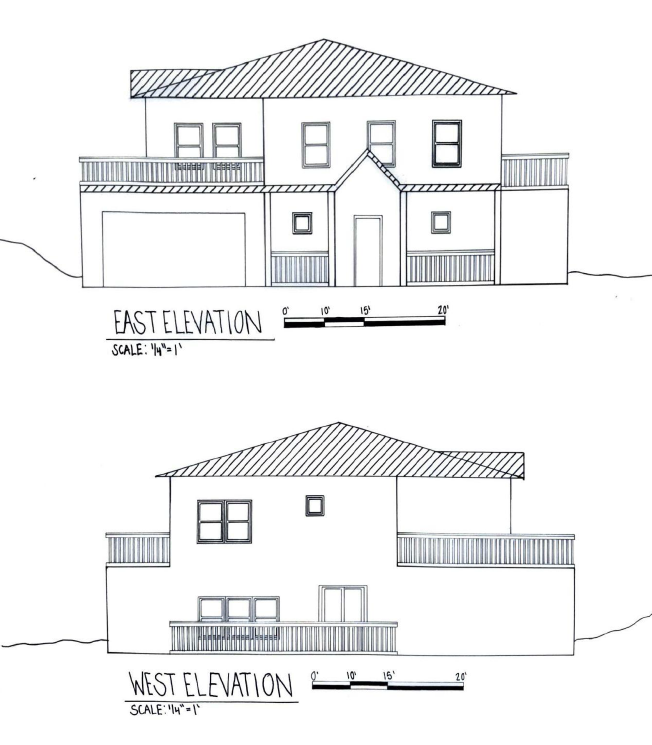
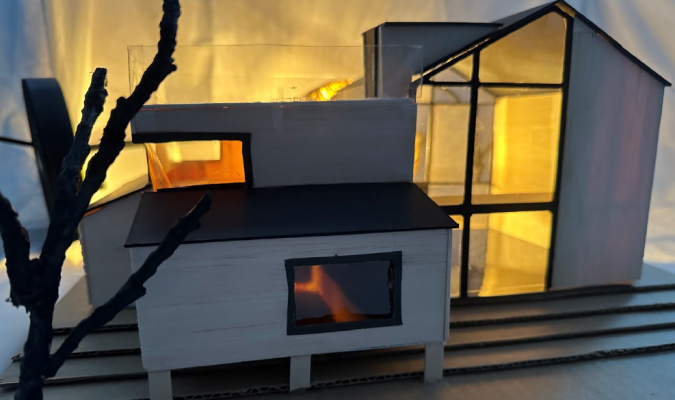
Emily Chandler
S1 2023: Professor Stockton
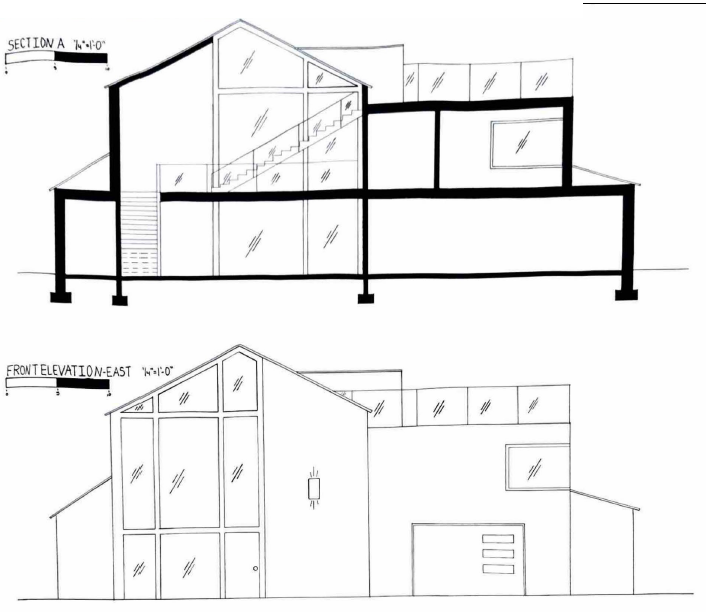
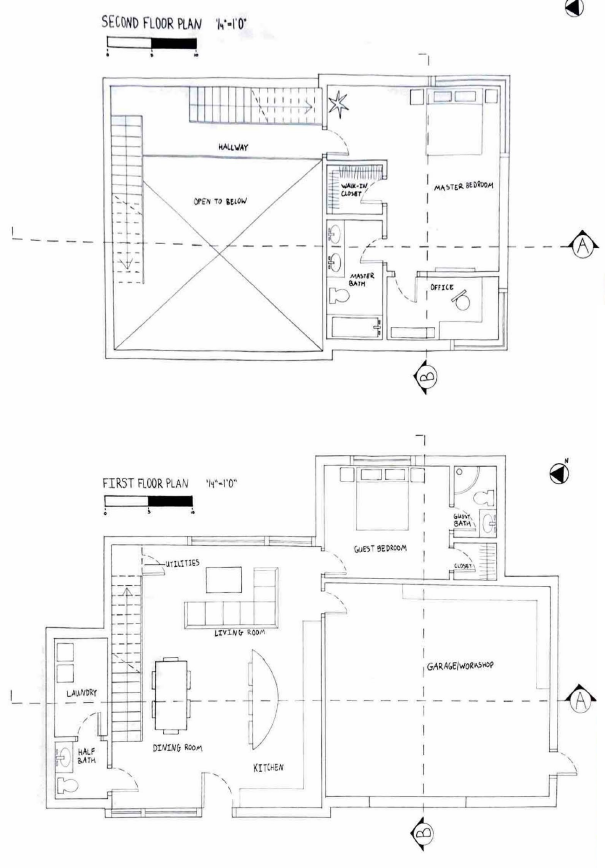
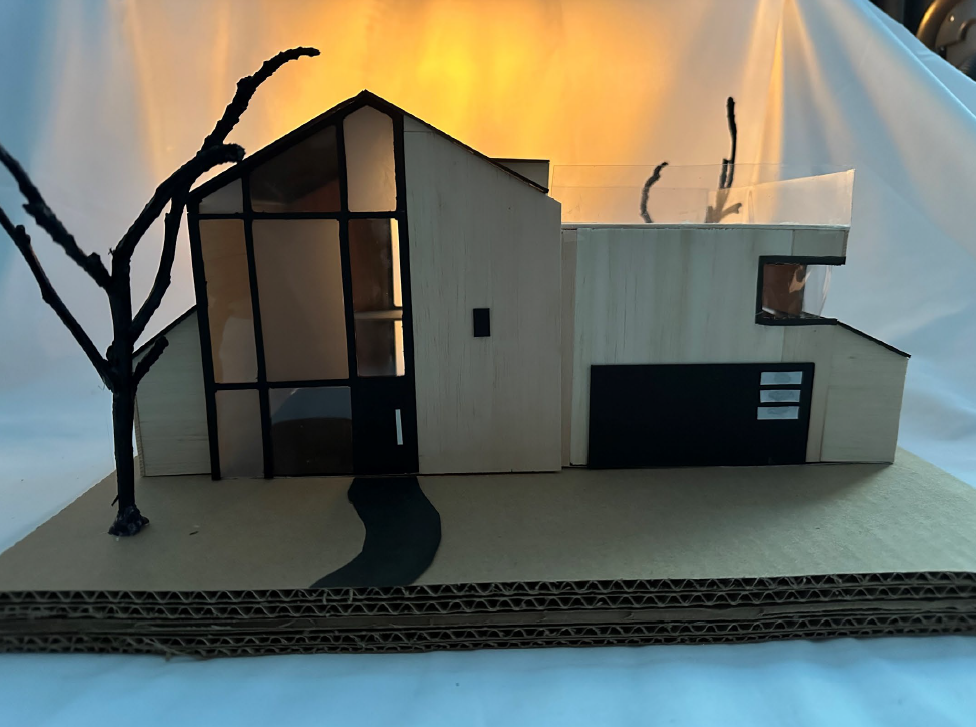
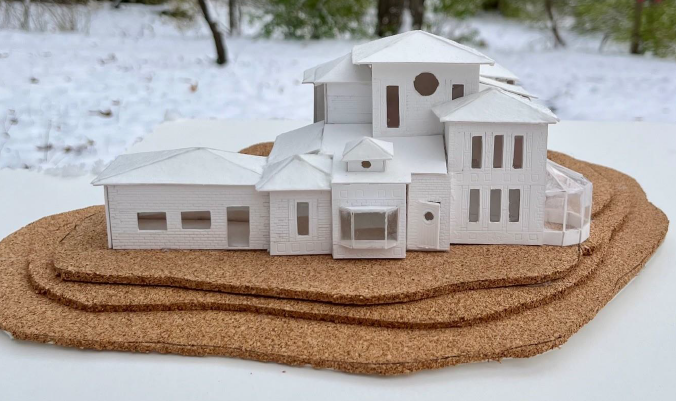
Elina Dasilva
S1 2023: Professor Faizan


Hudson Grant
S1 2023: Professor Faizan
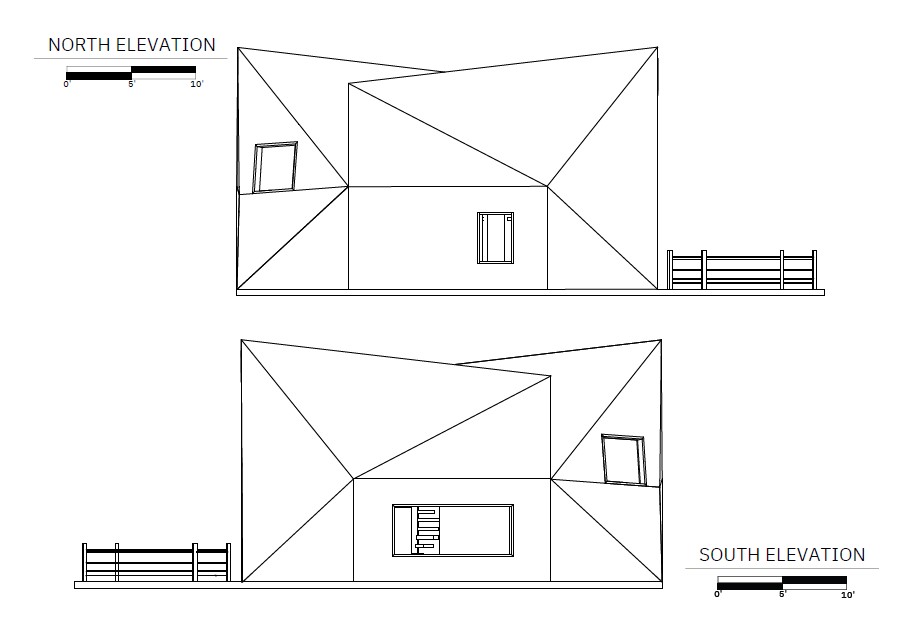
Madi Kessler
S1 2023: Professor Stockton

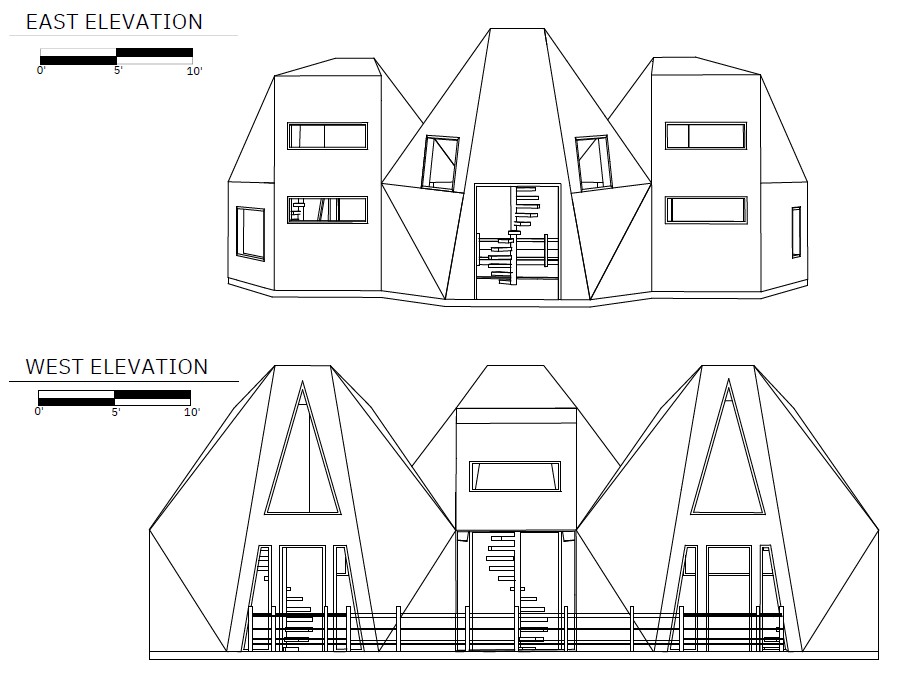
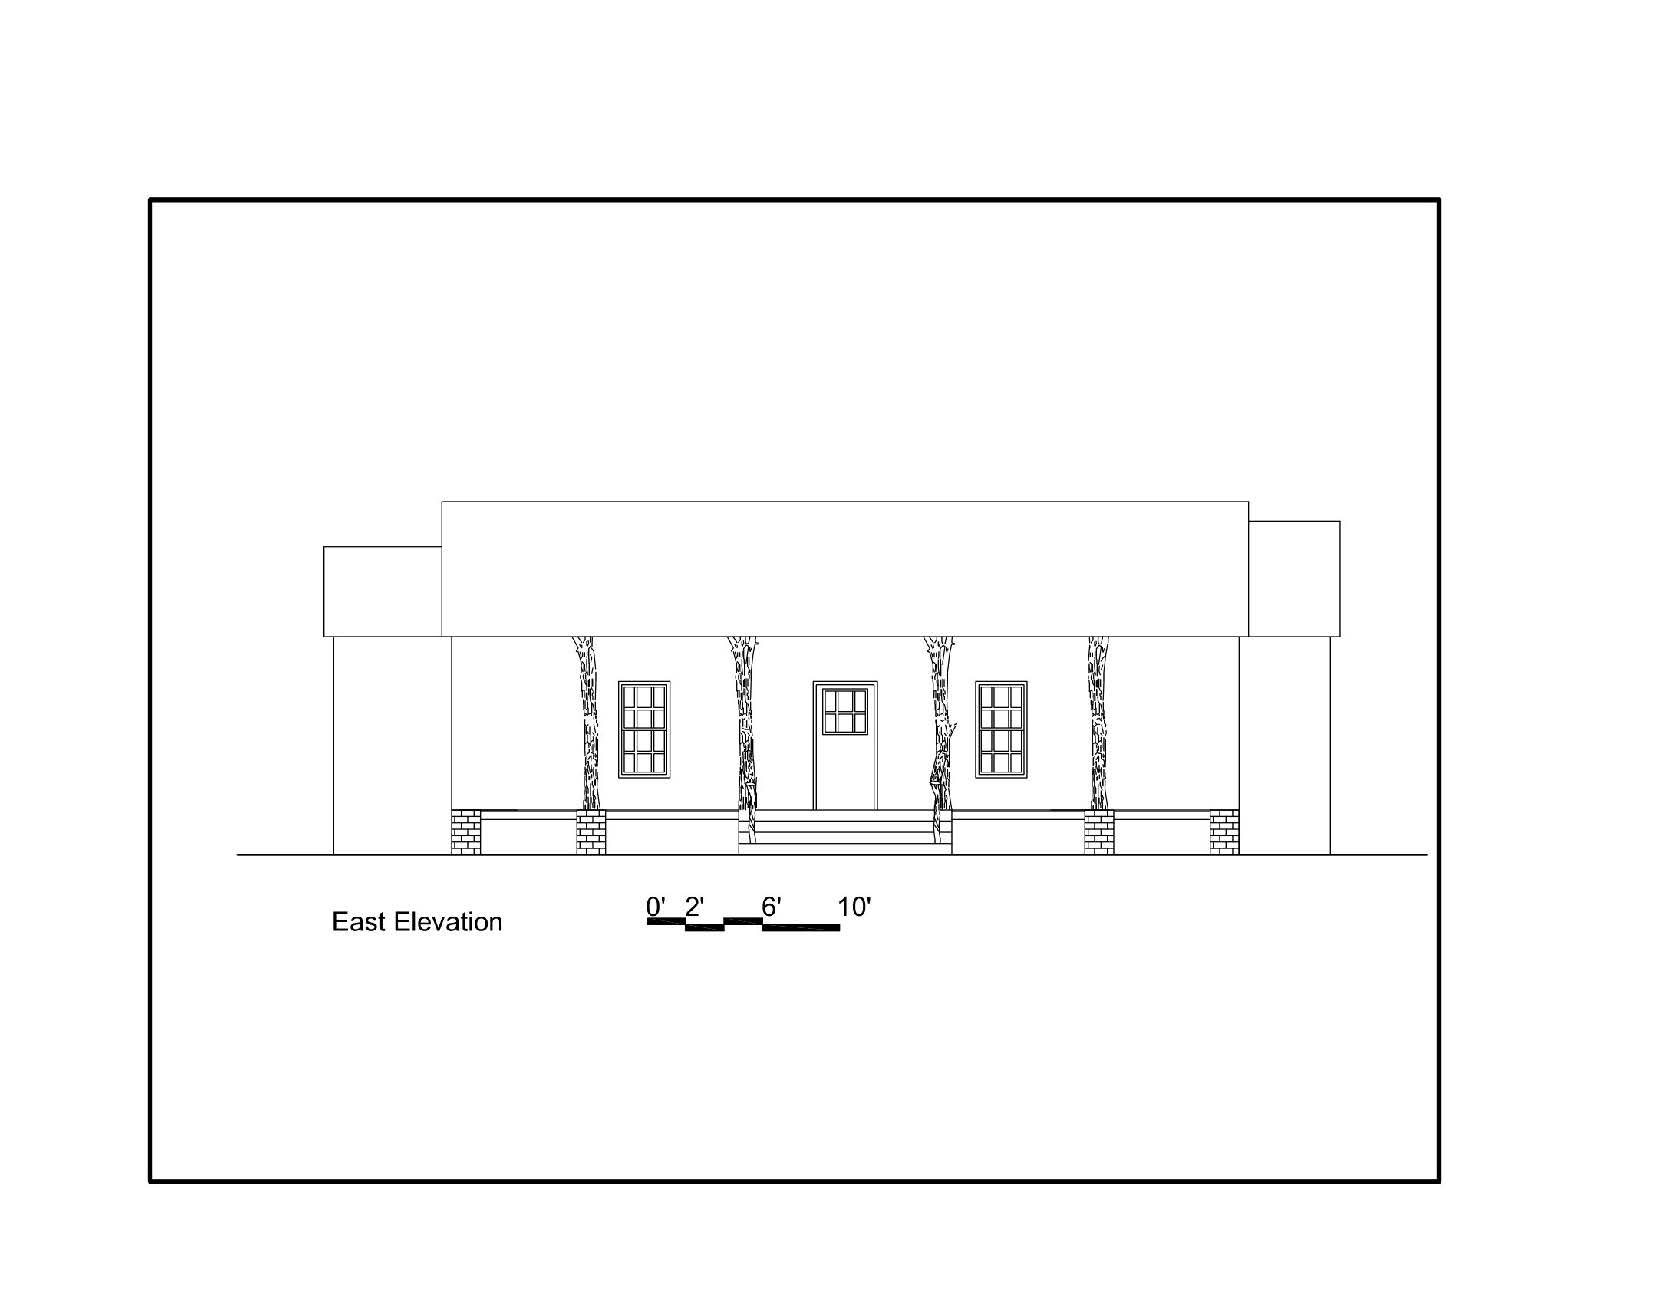
Annika Kirtlet
S1 2023: Professor Stockton
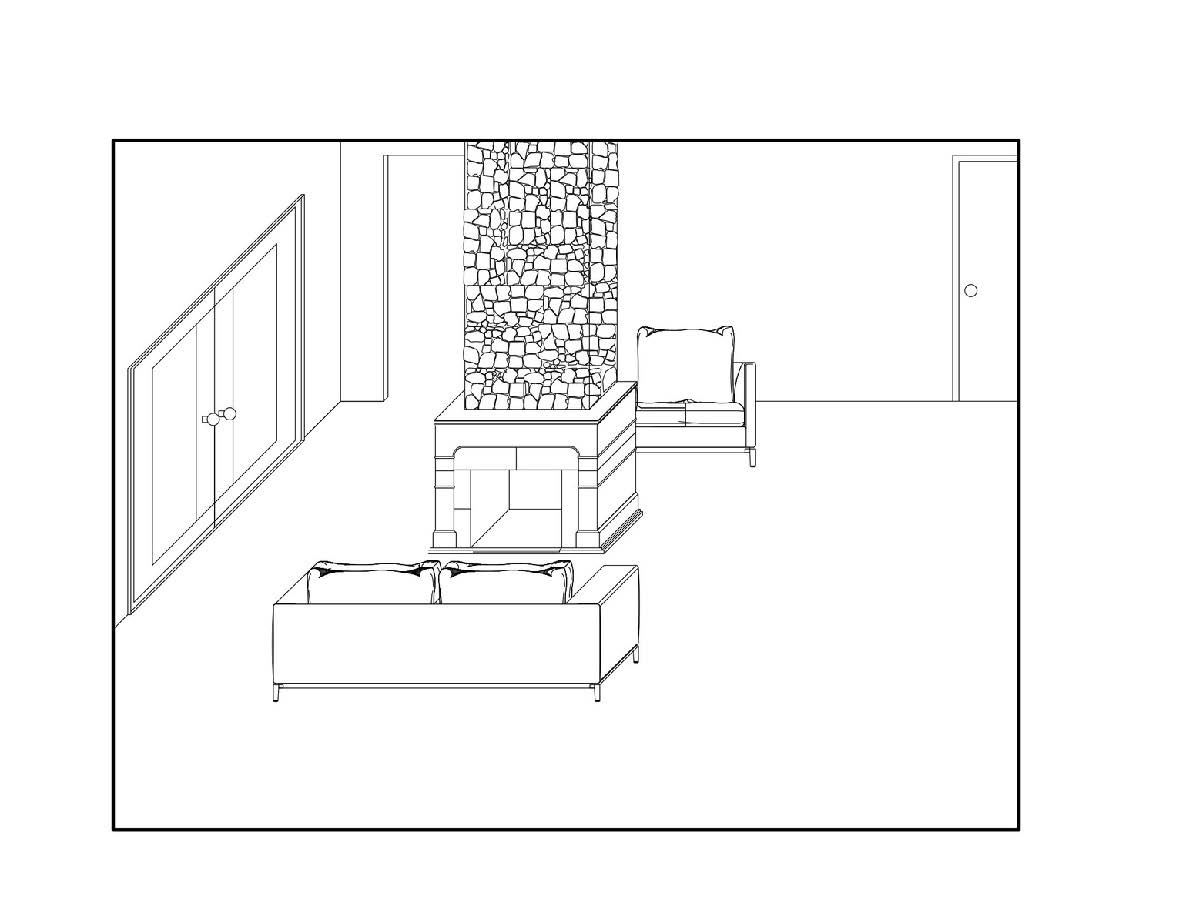

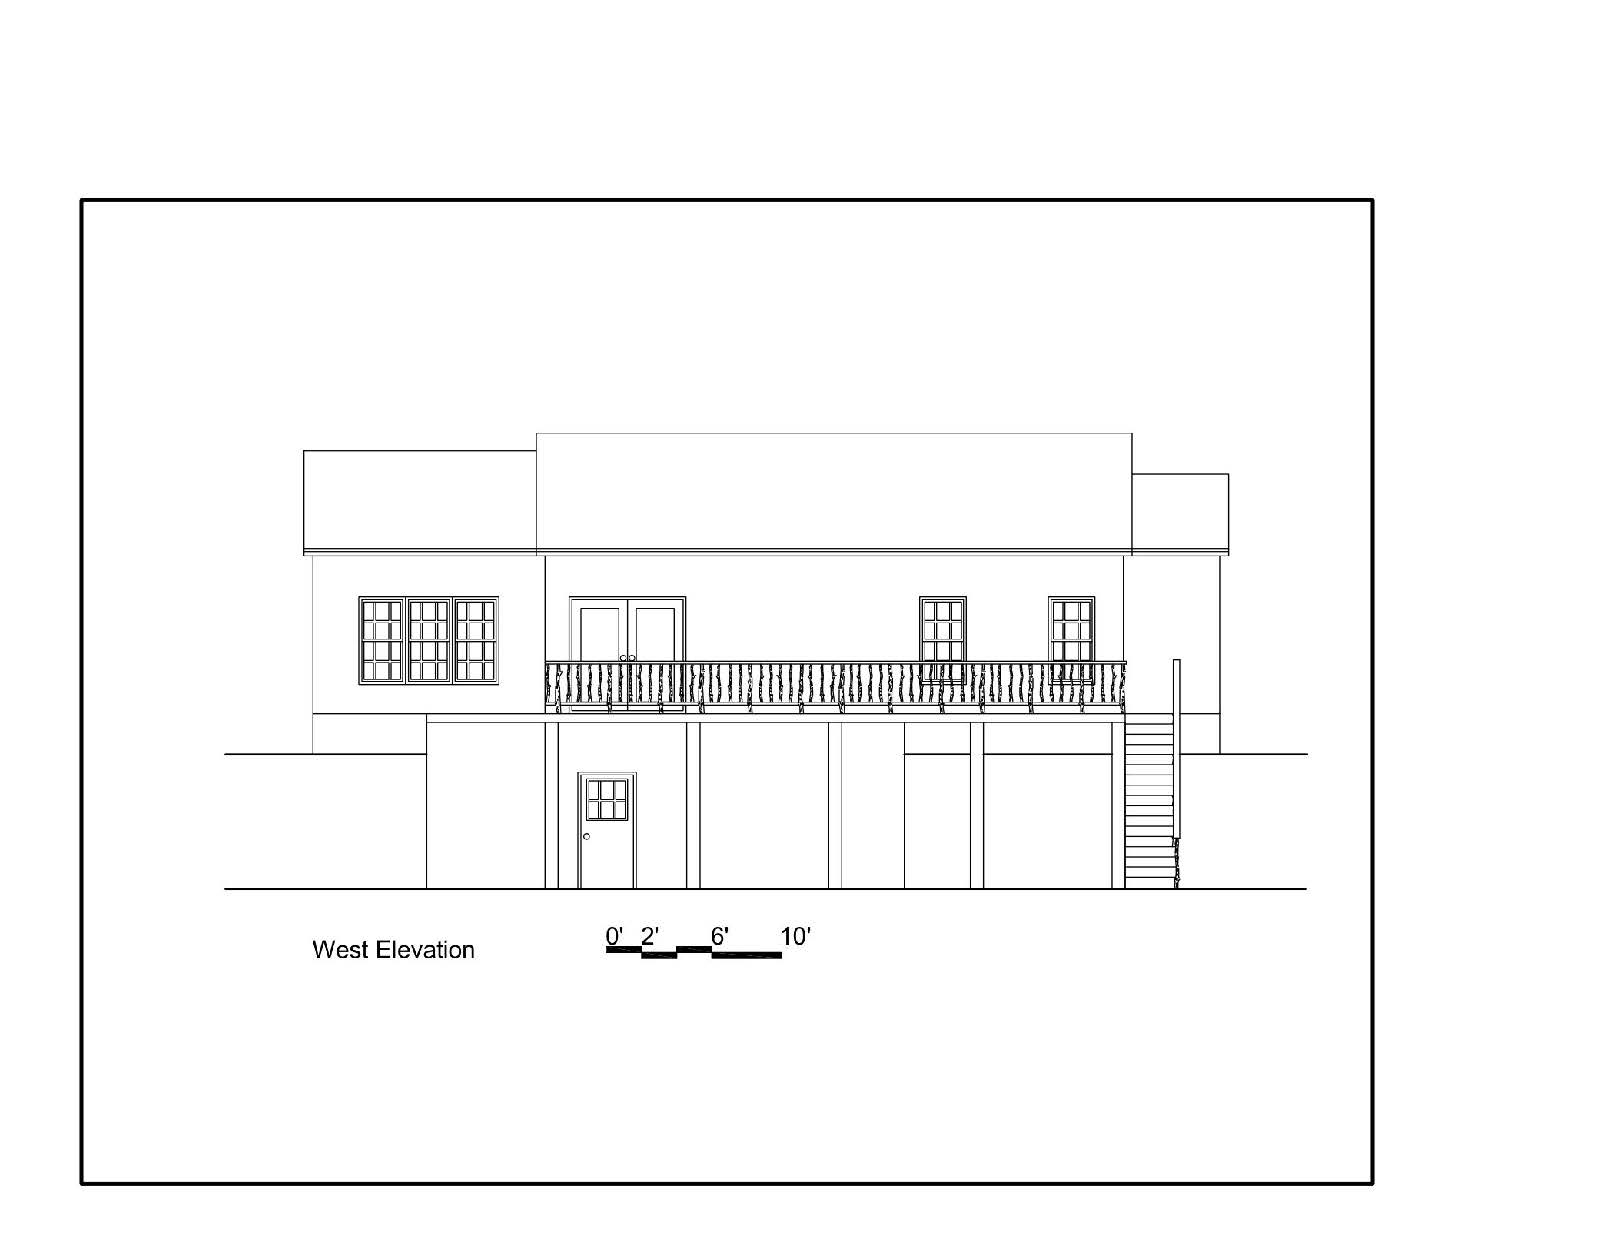

Grace Vincent
S1 2023: Professor Stockton


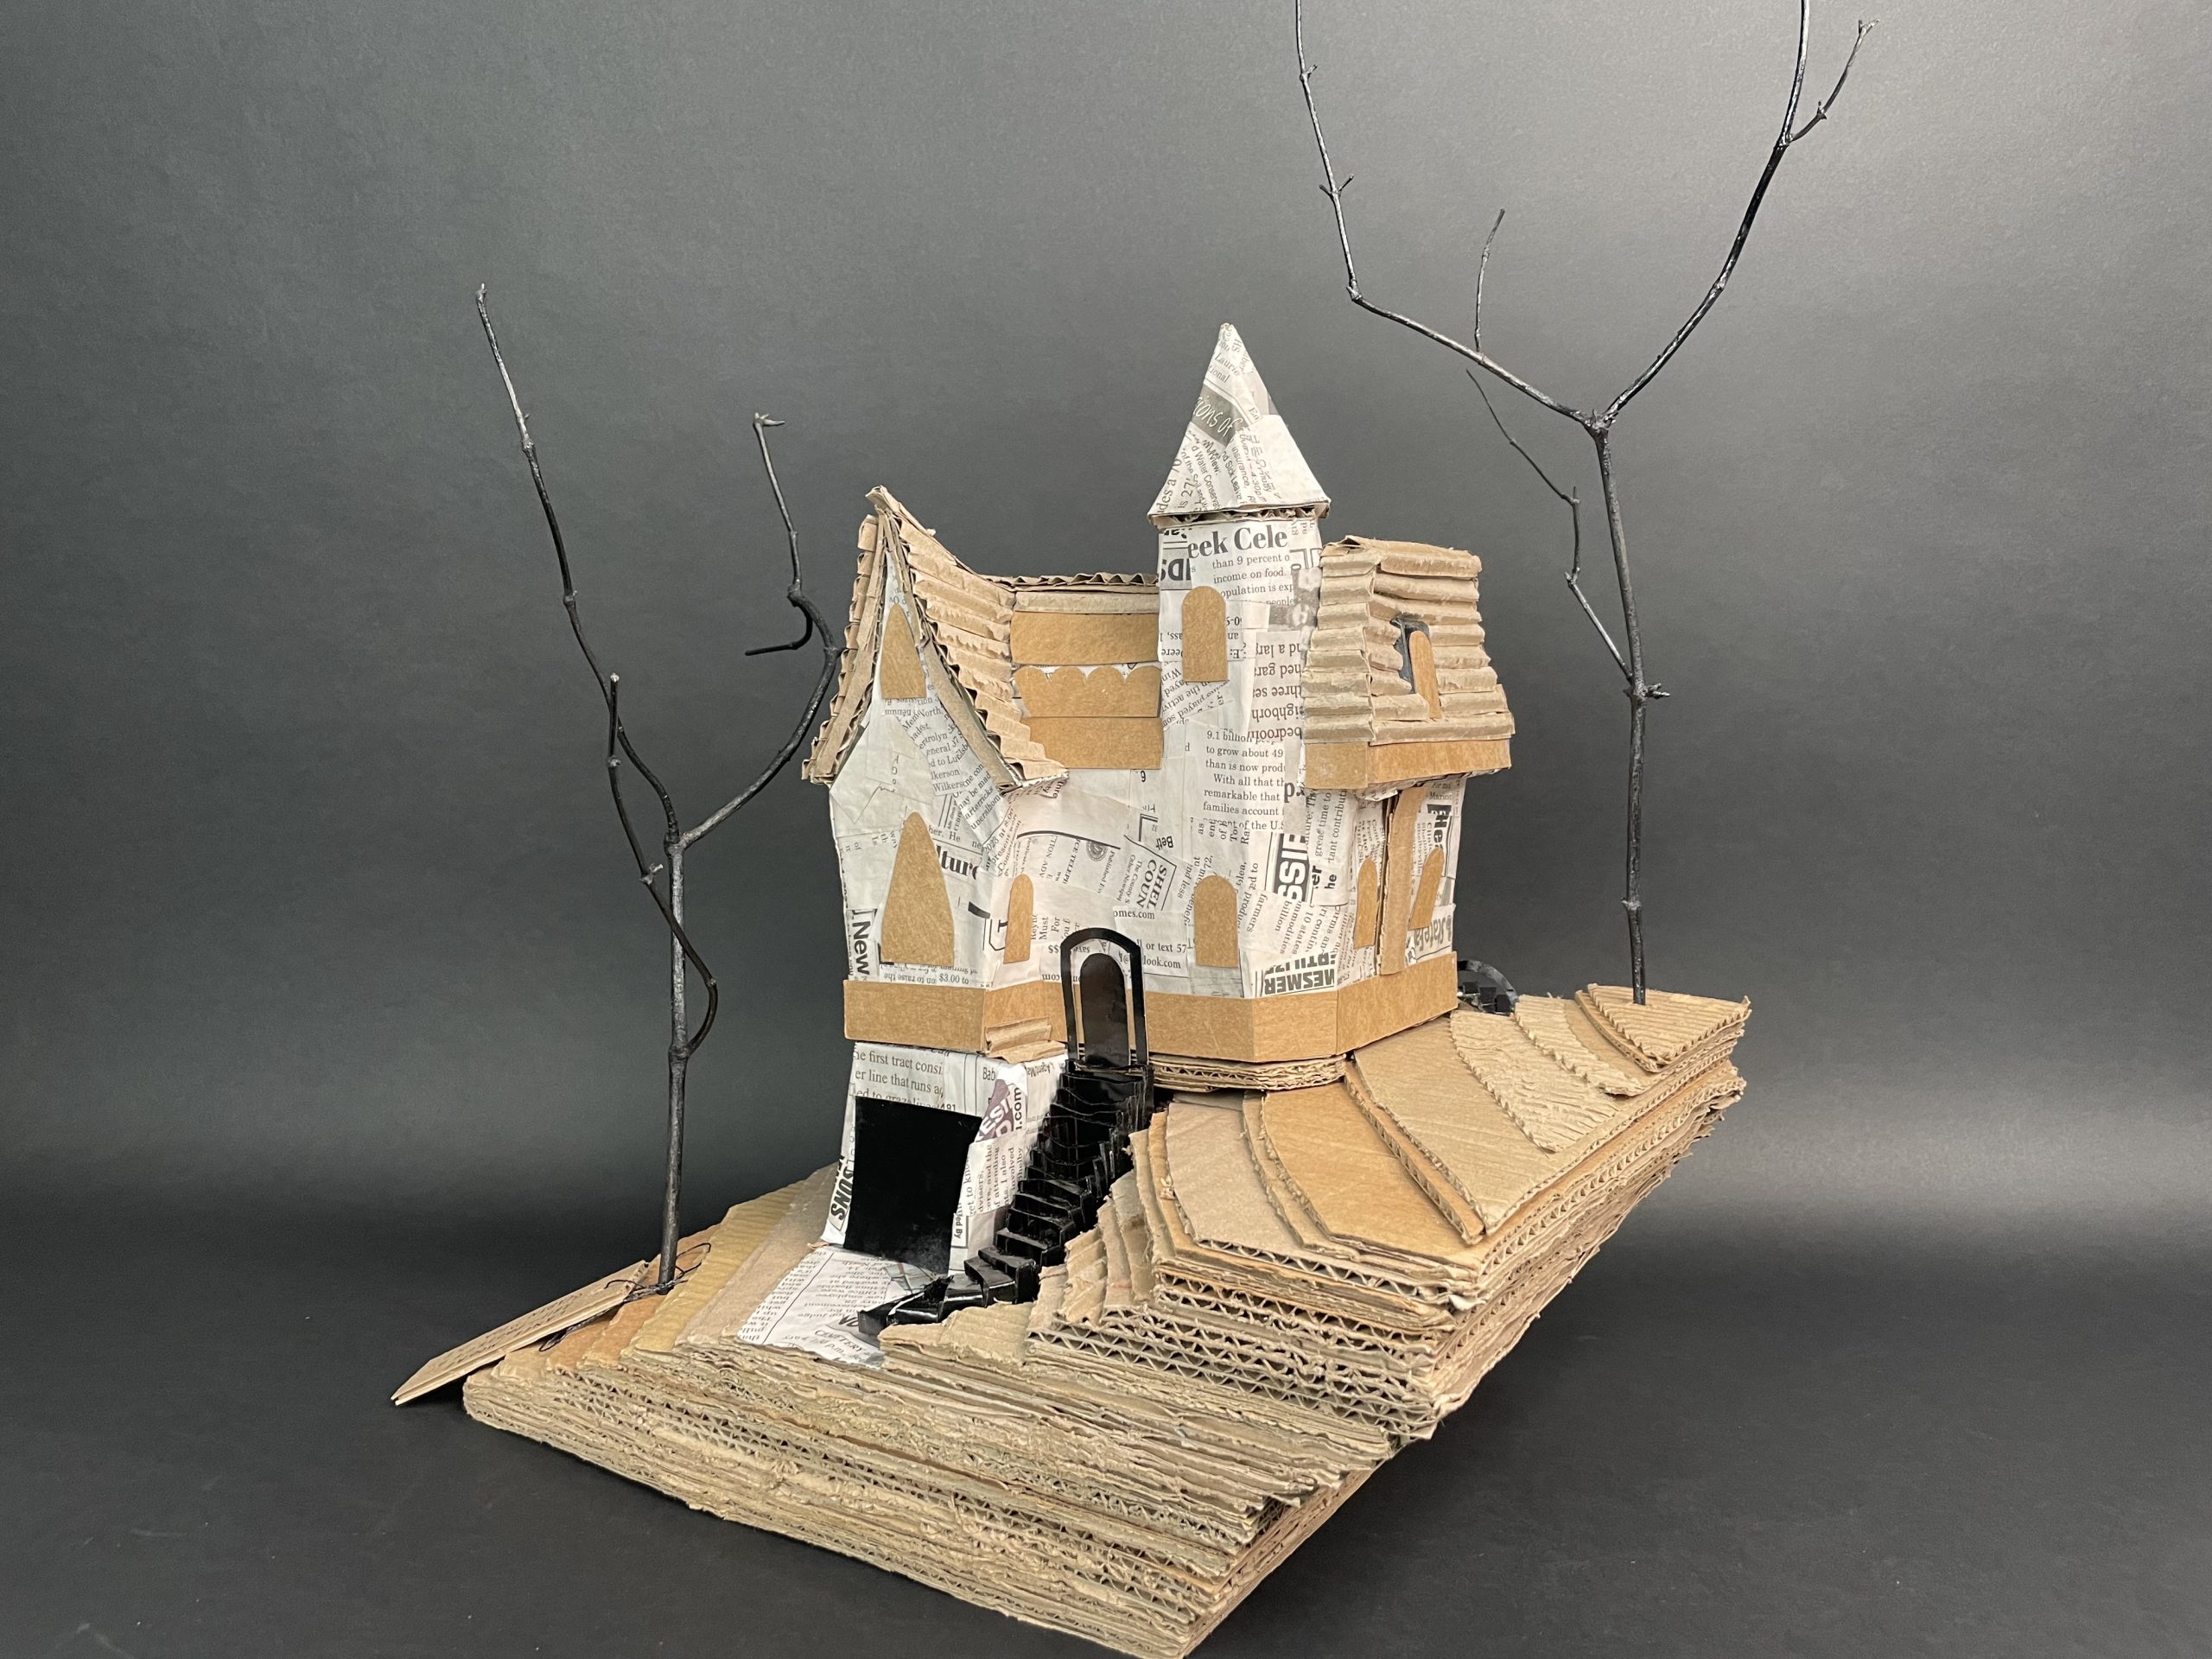
Lancing Moore
S1 2023: Professor Aman
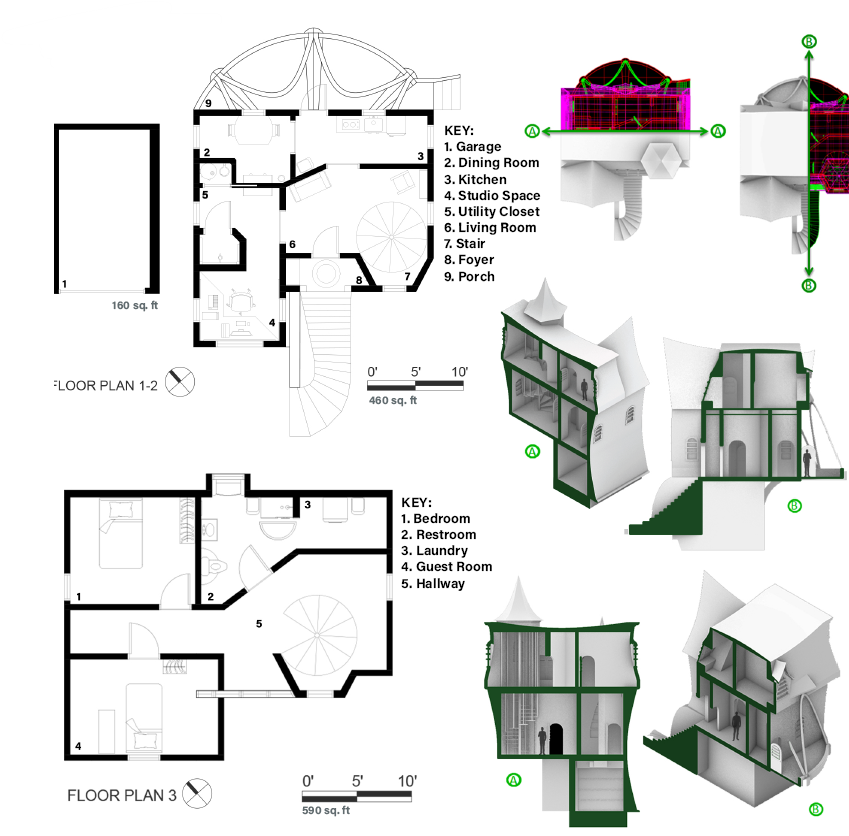
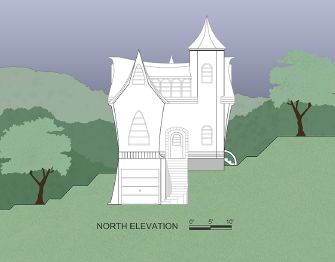
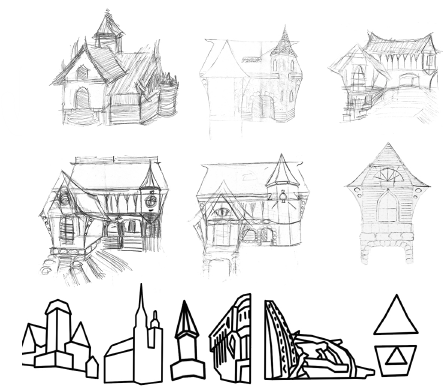

Kaia Davis
S1 2023: Professor Aman


Andrew Bush
S1 2023: Professor Aman


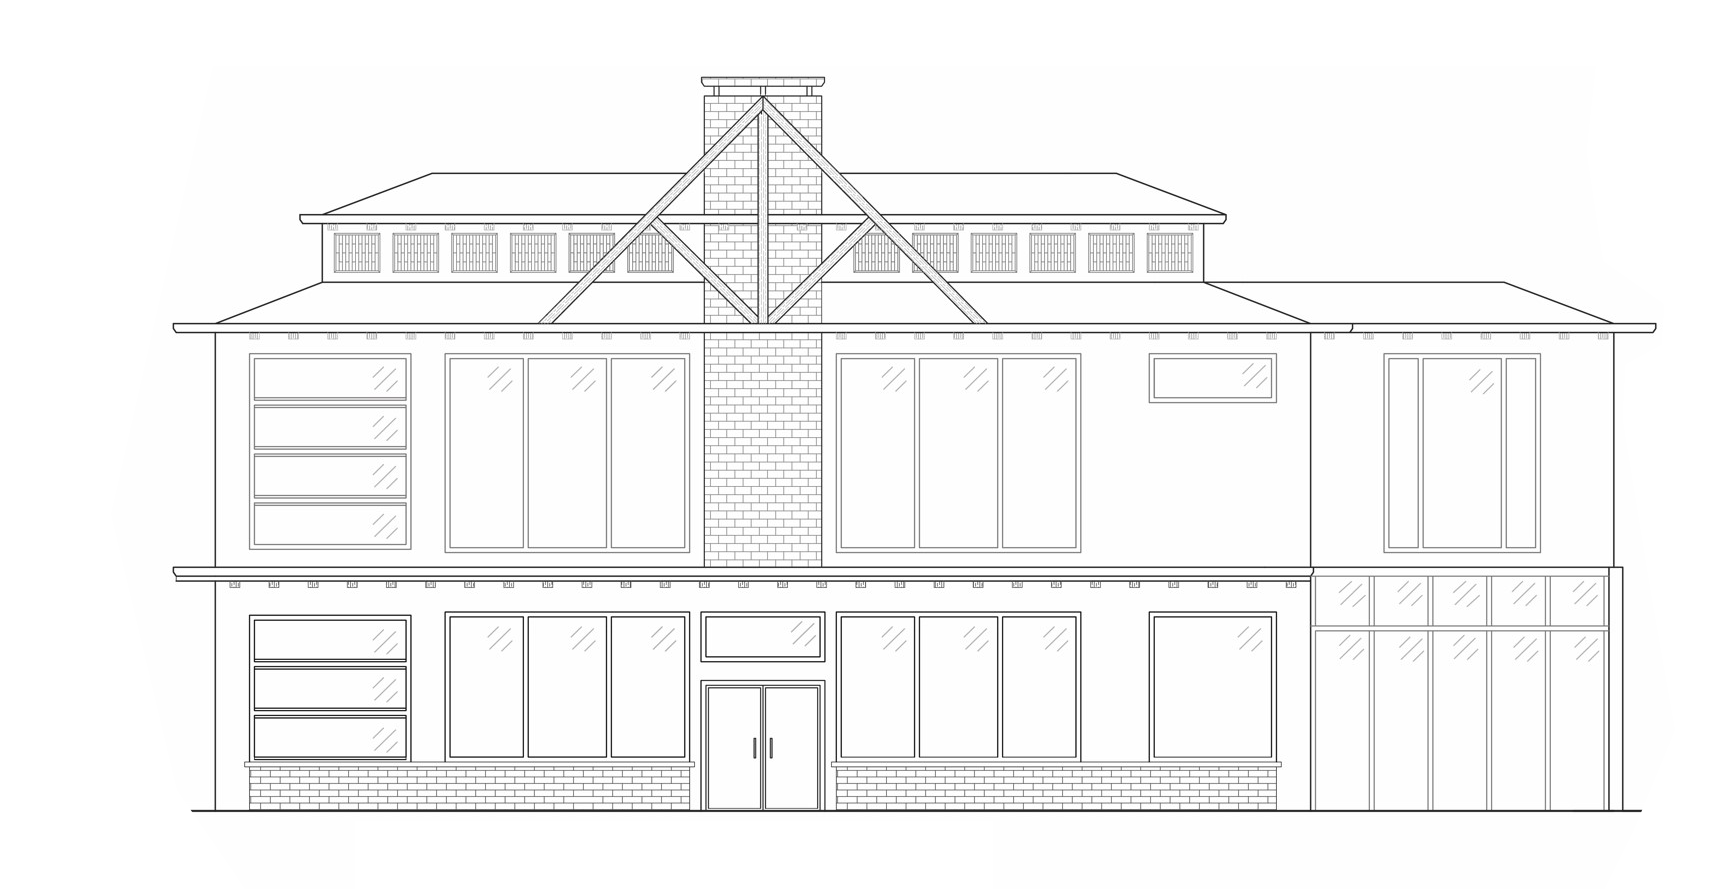
Grant Lysaught
S1 2023: Professor Faizan
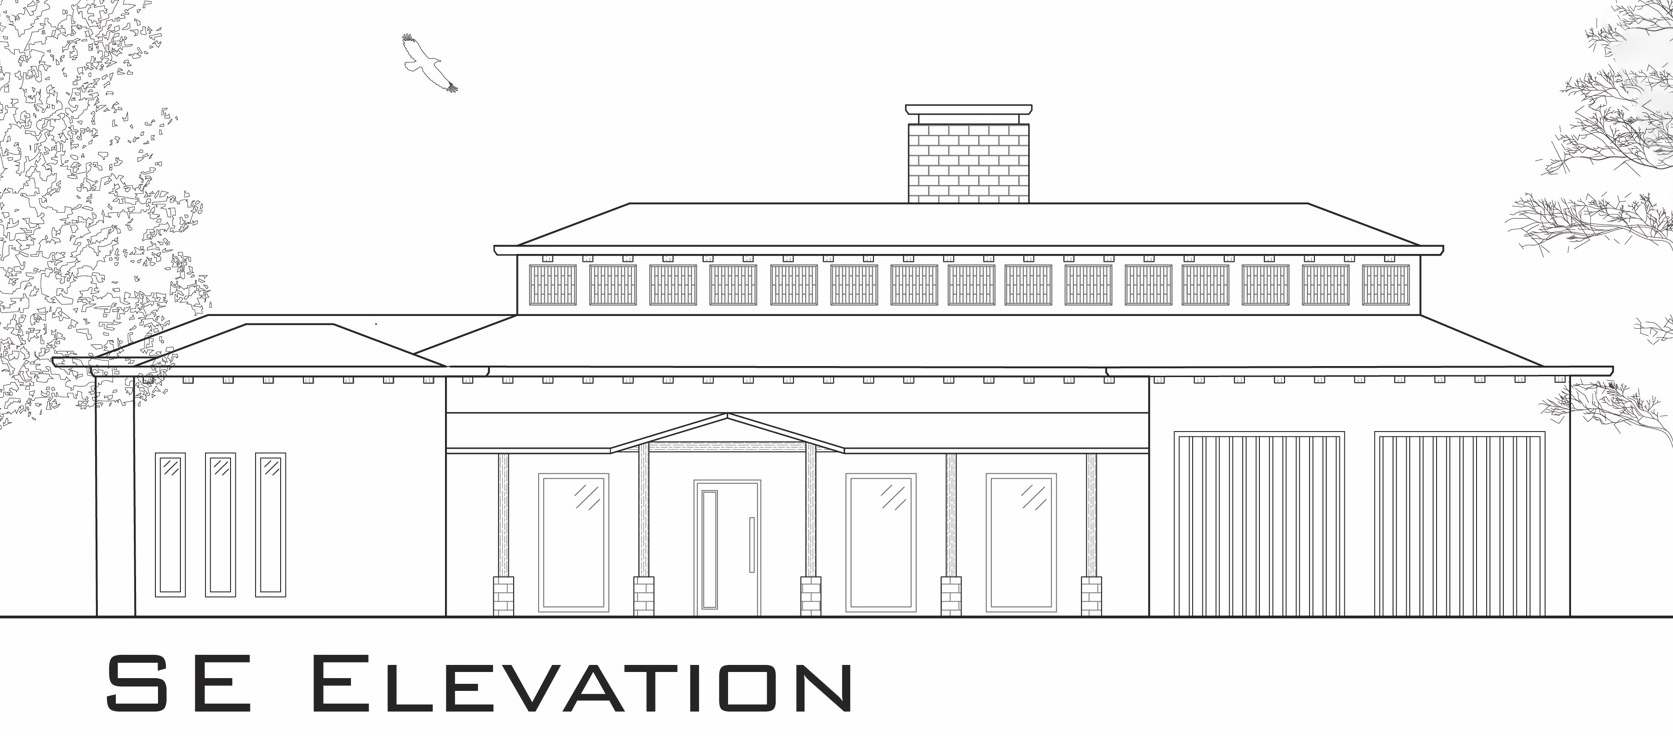
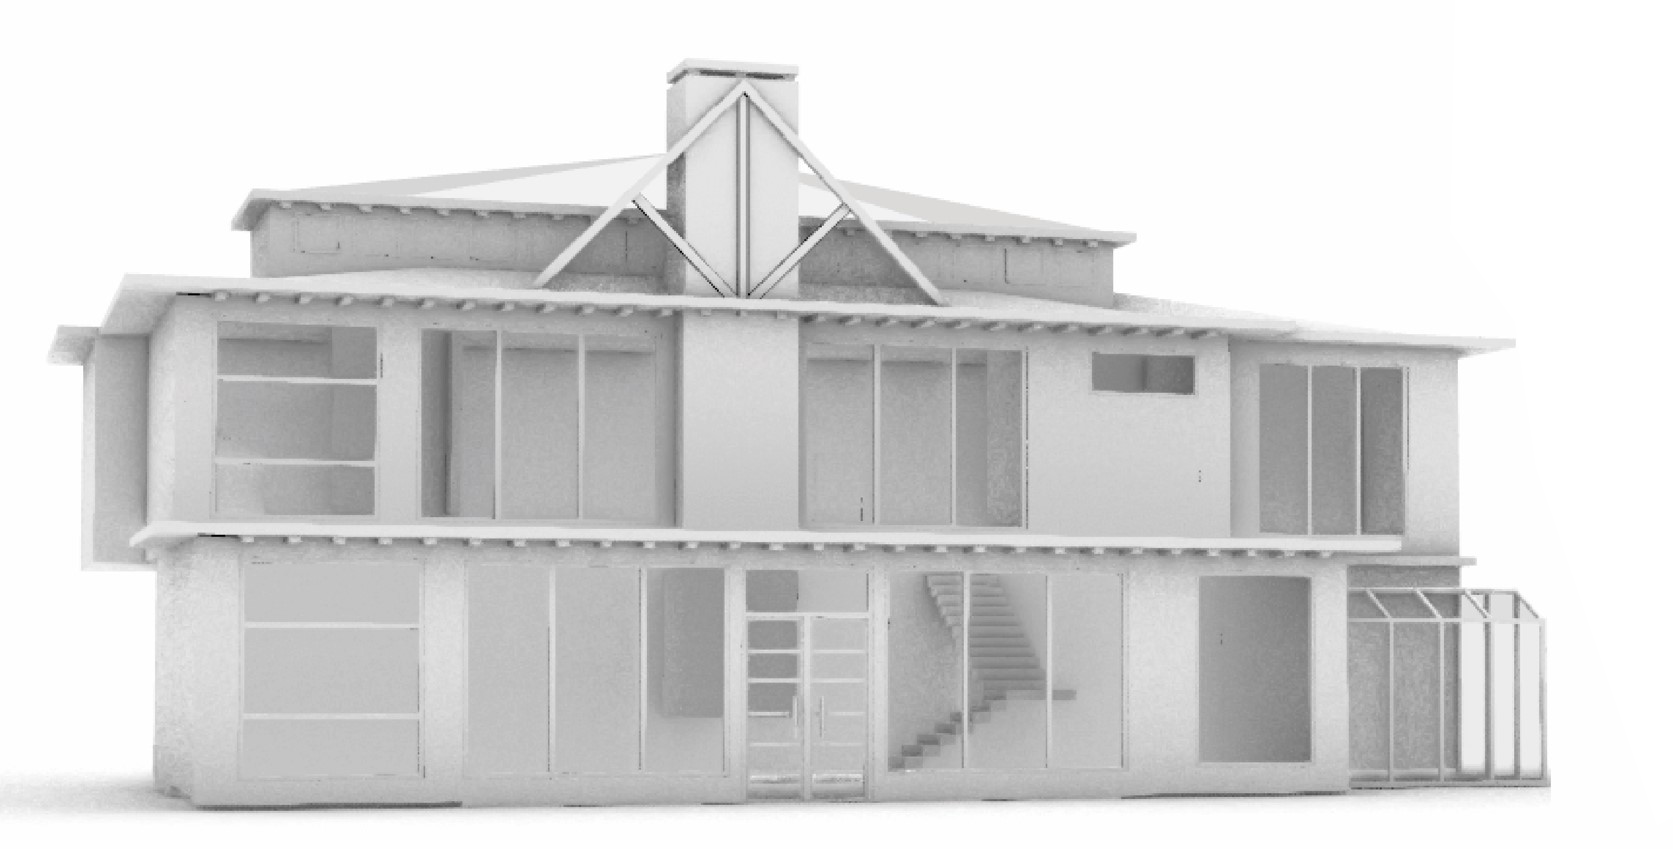

Emilee Nappier
S1 2023: Professor Faizan