Student Work
Project: Visitor Center
Studio II

Project: Visitor Center
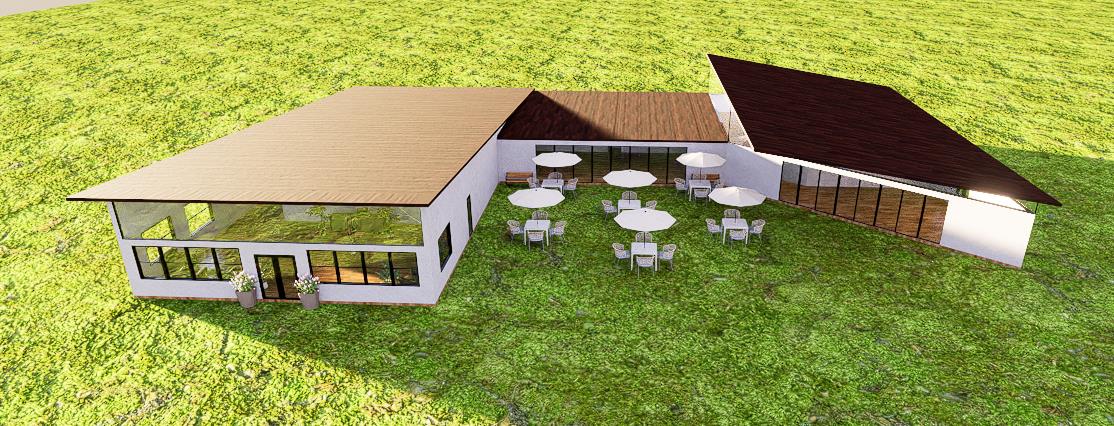
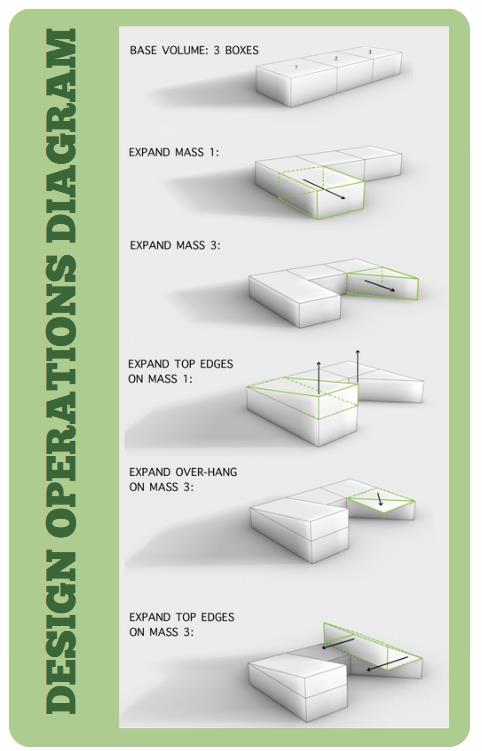
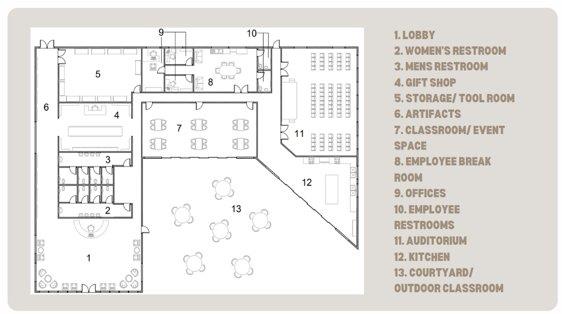
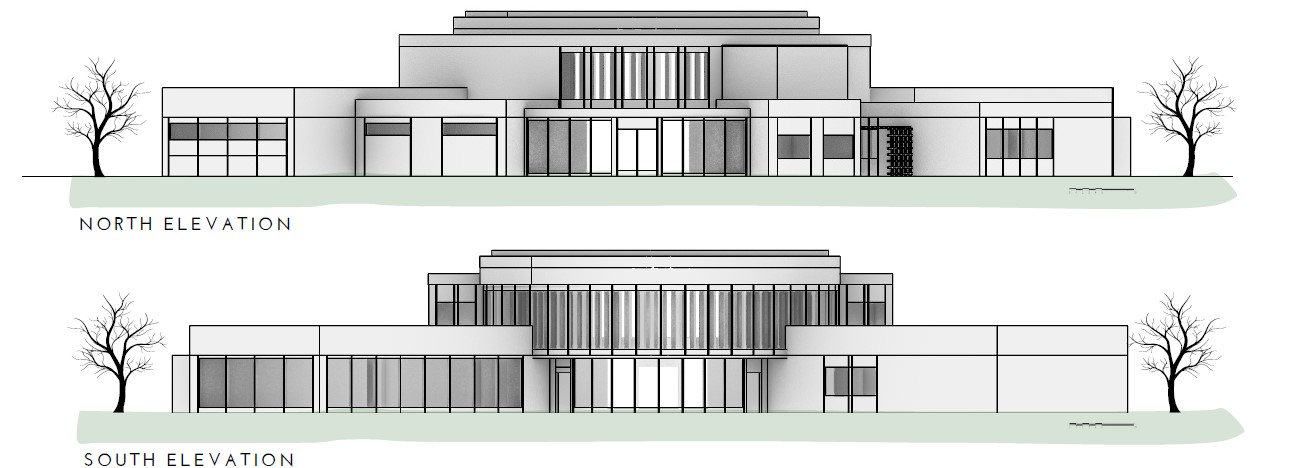
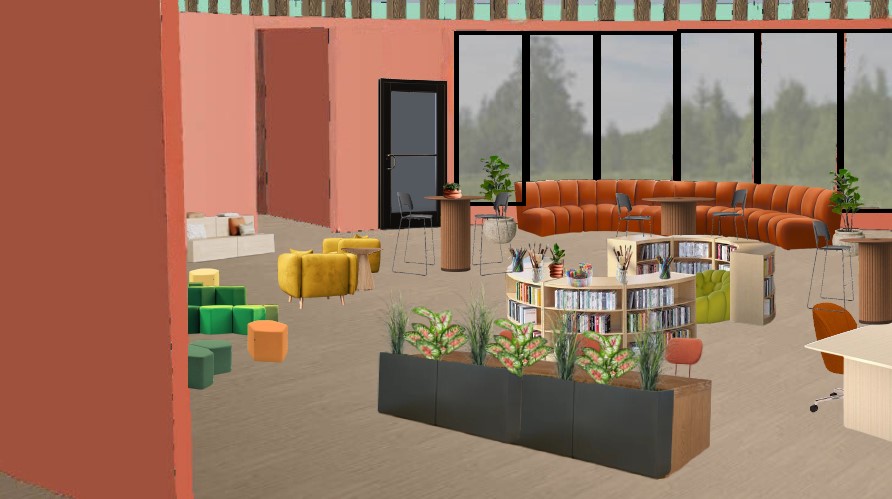
The goal of this design is to celebrate the vital role of farming while fostering a nurturing environment for learning, engagement, and relaxation. With this new design at Pharis Farm, people can recognize the profound significance of agriculture in their lives, not just as a source of sustenance but as an important aspect of community, culture, and heritage. This design aims to create activities and experiences that allow visitors to have the opportunity to deepen their understanding of farming practices, sustainable living, and the interconnectedness of food systems.




Project: Visitor Center
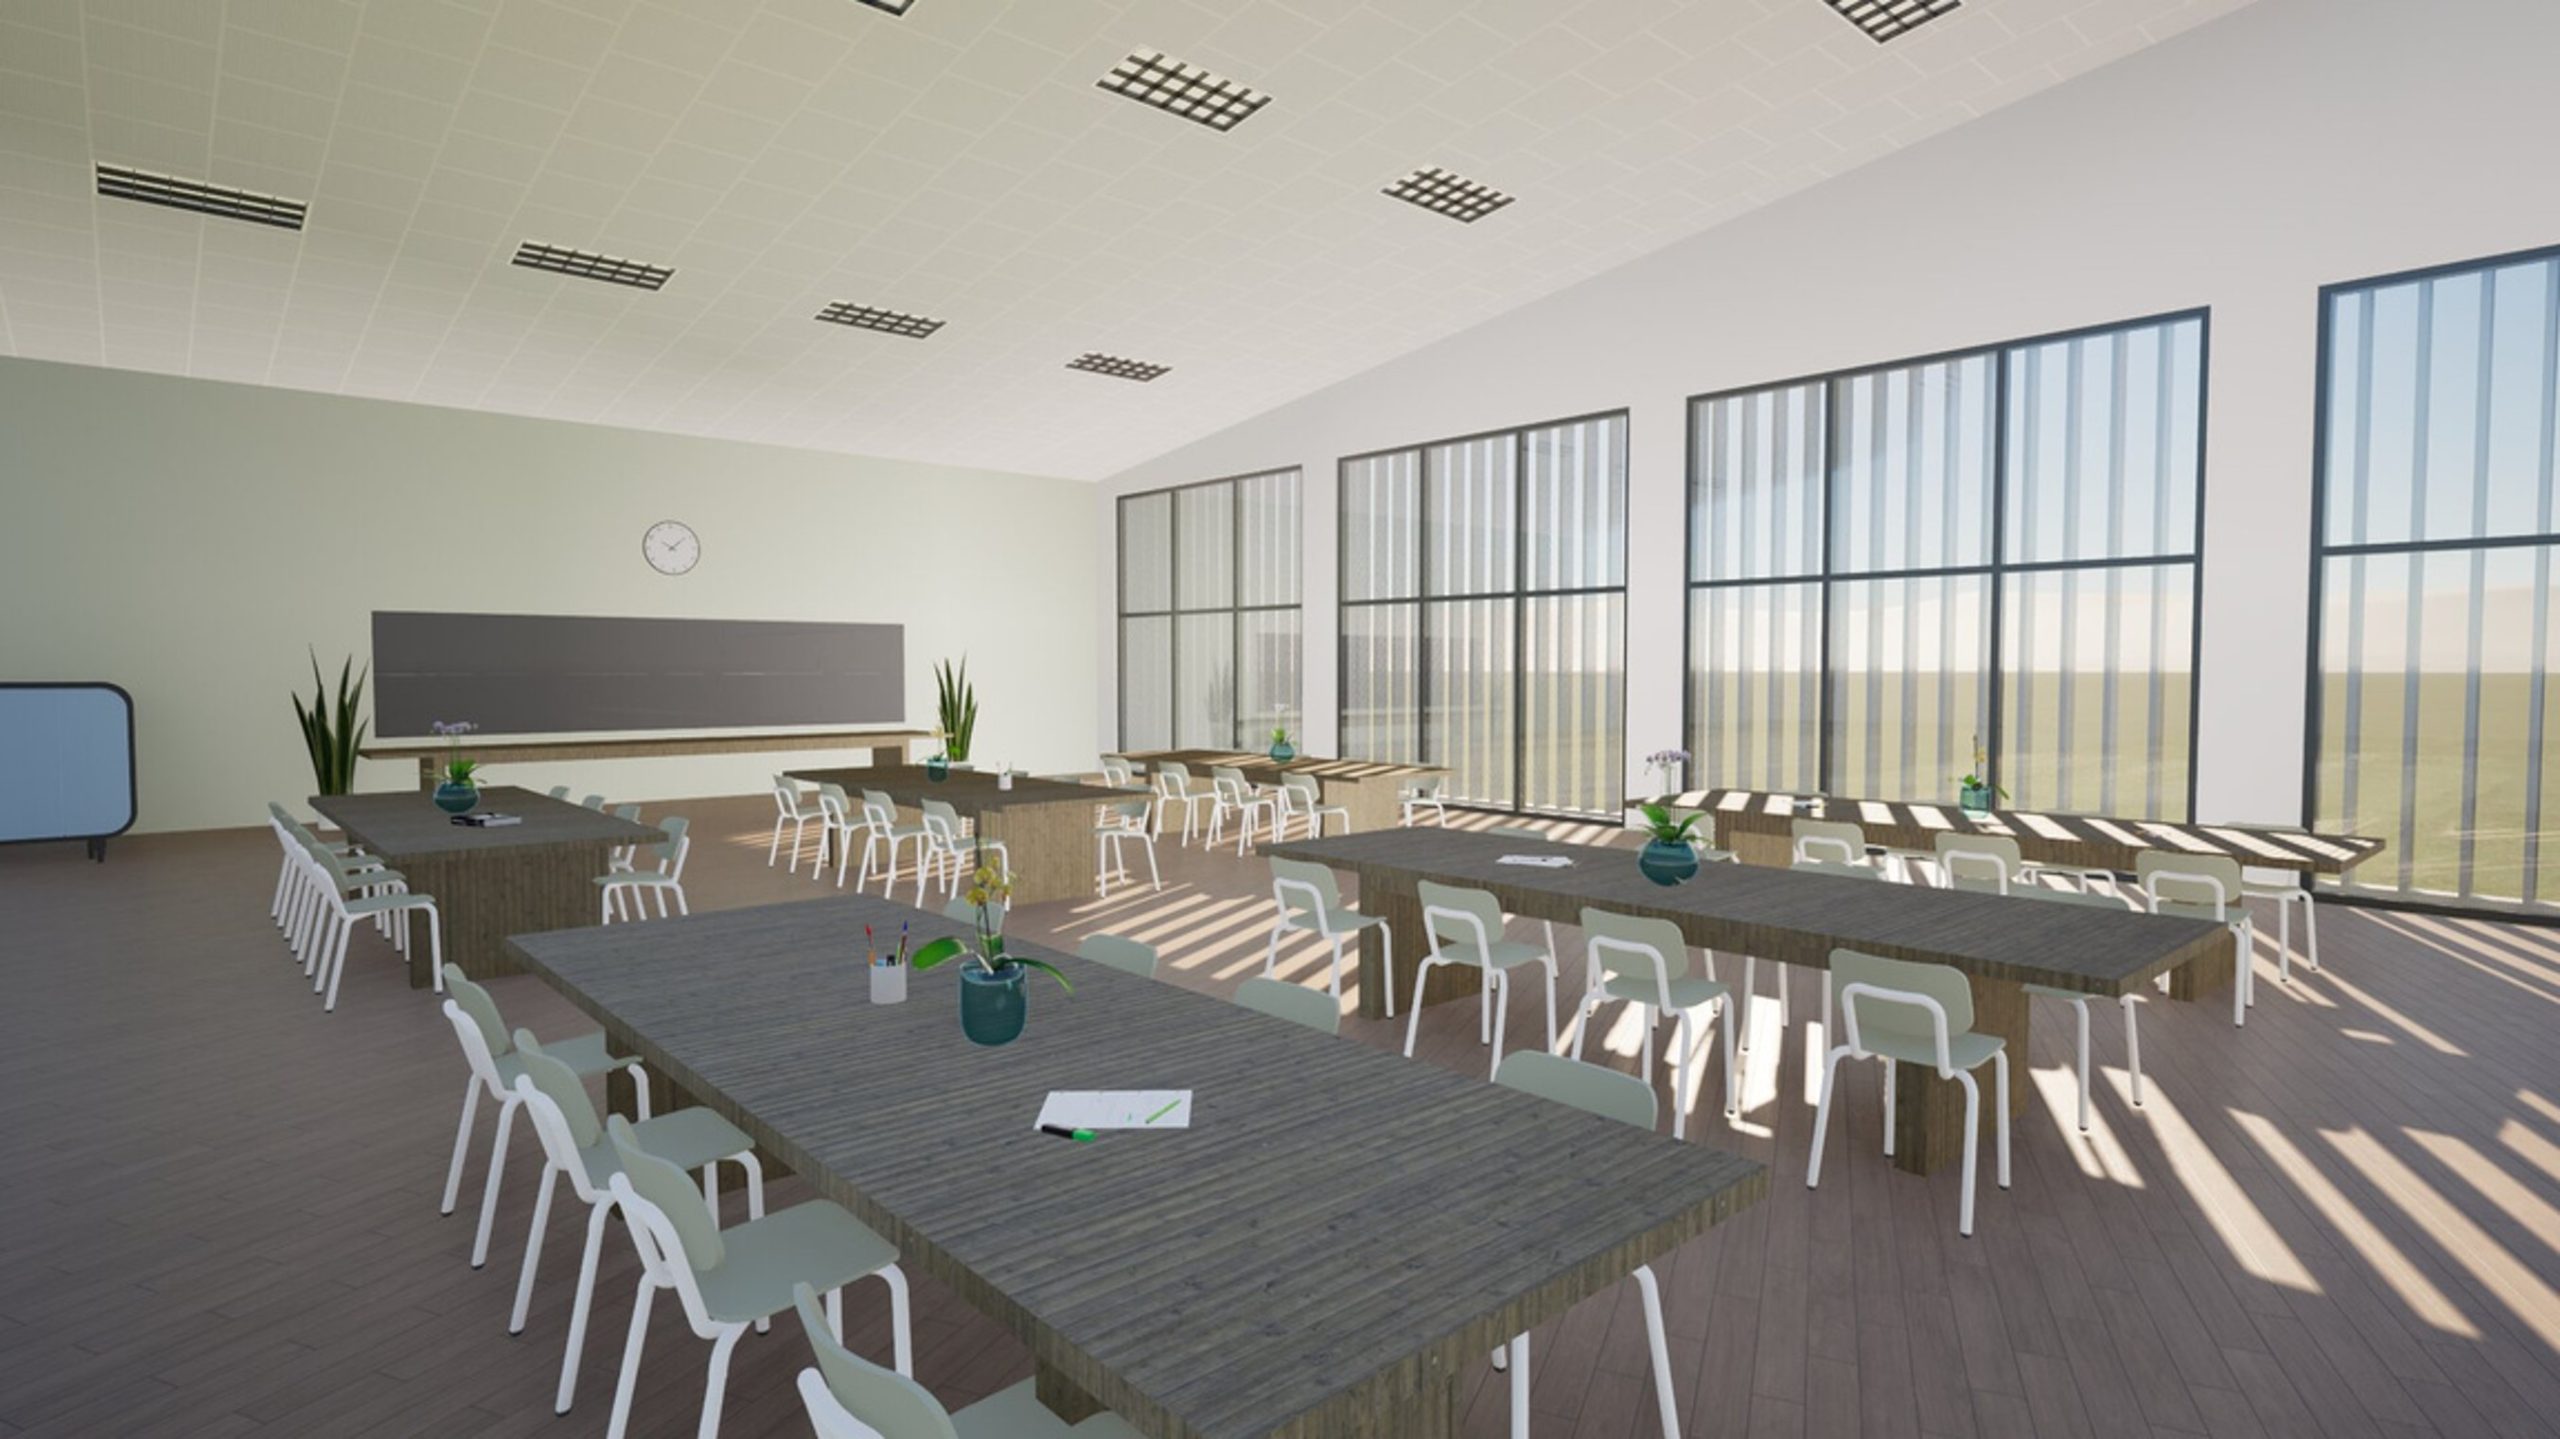
The graceful form of the daffodil inspired the shape, layout, and color scheme of the Learning Center. The daffodil represents new beginnings and growth as it is one of the earliest flowers to bloom in the Spring. This concept fits perfectly with Don Pharis’ goal for educating the public on sustainable practices and new innovations regarding soil and water conservation.



Project: Visitor Center
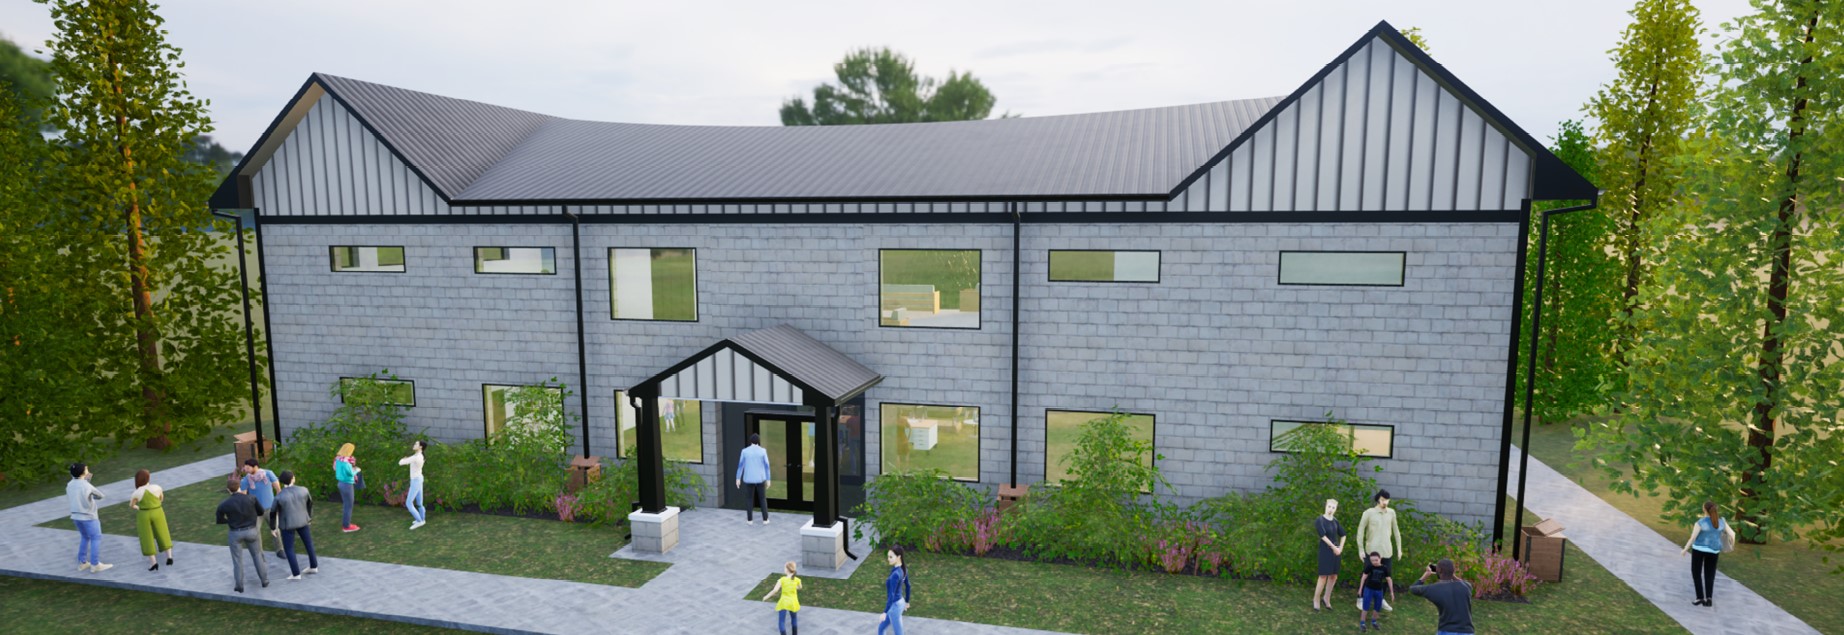
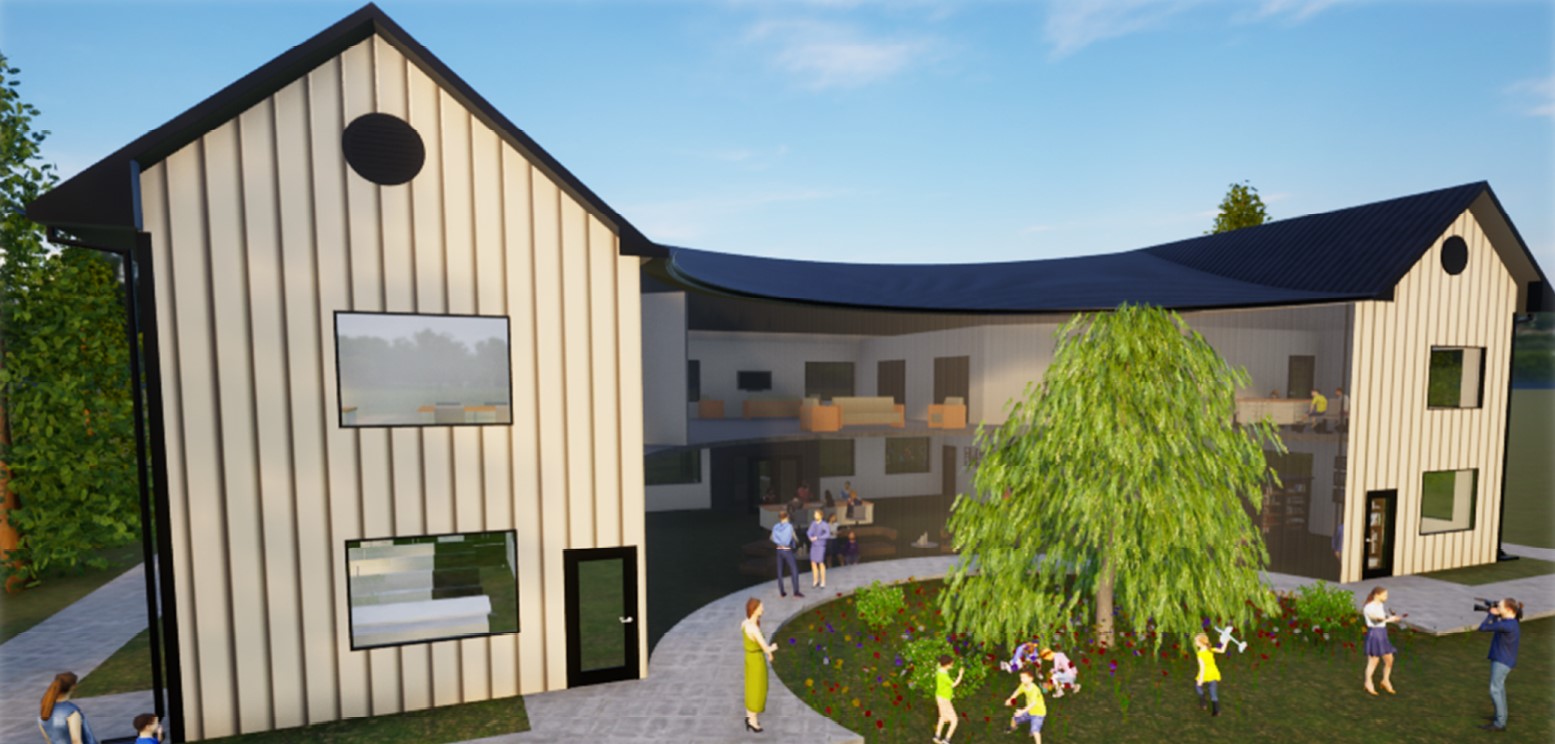
The 8,000 square foot visitor center serves a 160-acre historical farm that hosts thousands of students, tourists and locals every year. With a focus on sustainability and community engagement that creates an immersive experience; the center seeks to enrich guests’ understanding and appreciation of rural life while promoting responsible conservation tourism practices.


Project: Visitor Center
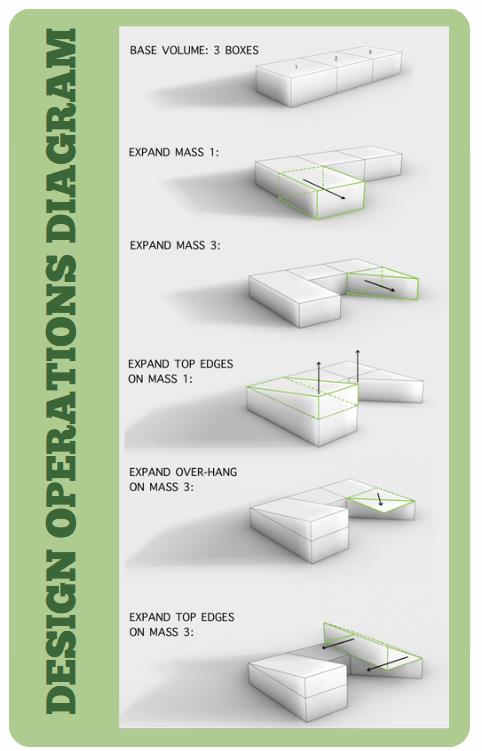
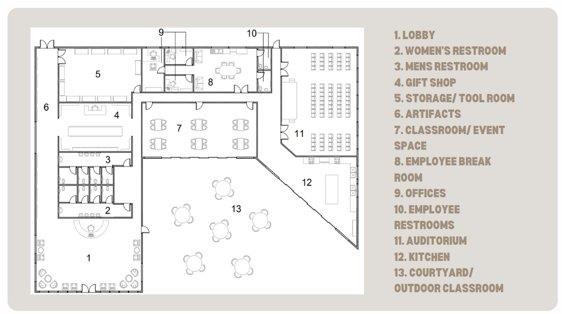
This geometric design takes a modern twist on traditional agricultural aesthetics, being an innovative space for individuals to celebrate the future of the agricultural field. This modern space features multiple views of the surrounding farmland while allowing ample light to filter through the grand windows.


Project: Visitor Center
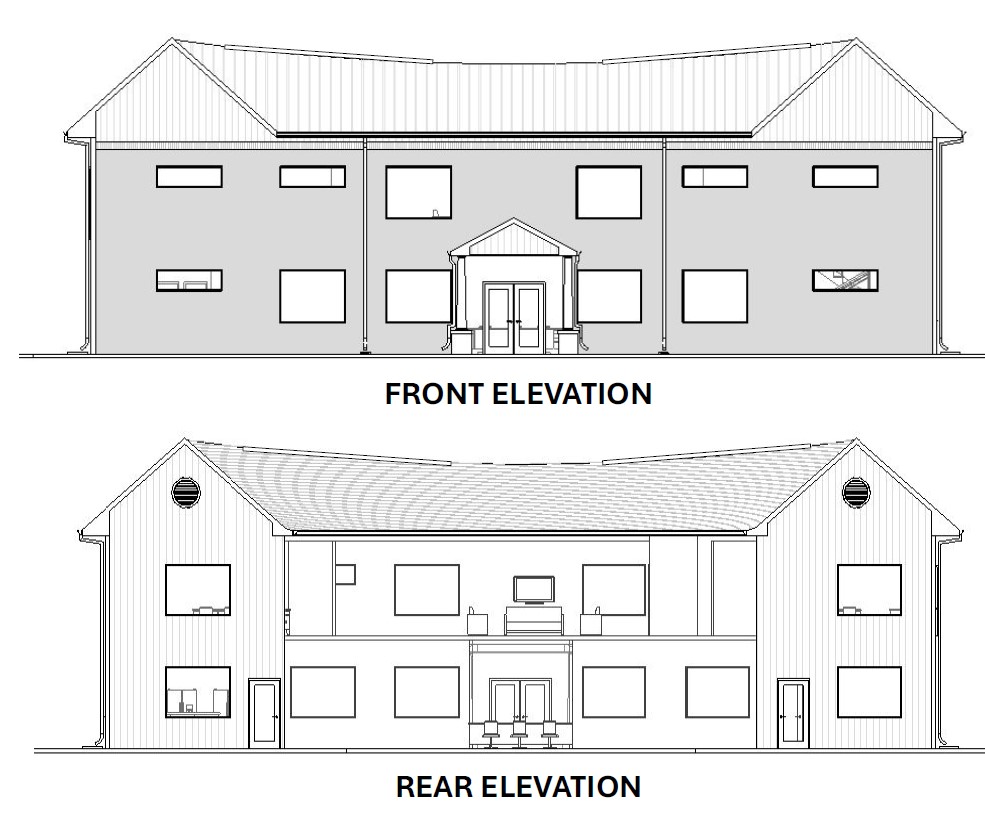
The concept of the Pharis Farm Welcome Center is to marry both form and function by acting as a reflection on the history and projection into the future of agriculture as a dual education center. This building combines classical forms derived from past agricultural institutions on the wings bridged together by a modern mirrored glass facade corridor that angles towards and reflects an image of the historic Pharis Farm Household.


Project: Visitor Center
This 16,500 sqft building explores the use of rammed earth in a mixed-humid climate. Creating a unique visual aesthetic, this design naturally integrates the surrounding natural environment while emphasizing principals of sustainability.Megan


Project: Visitor Center
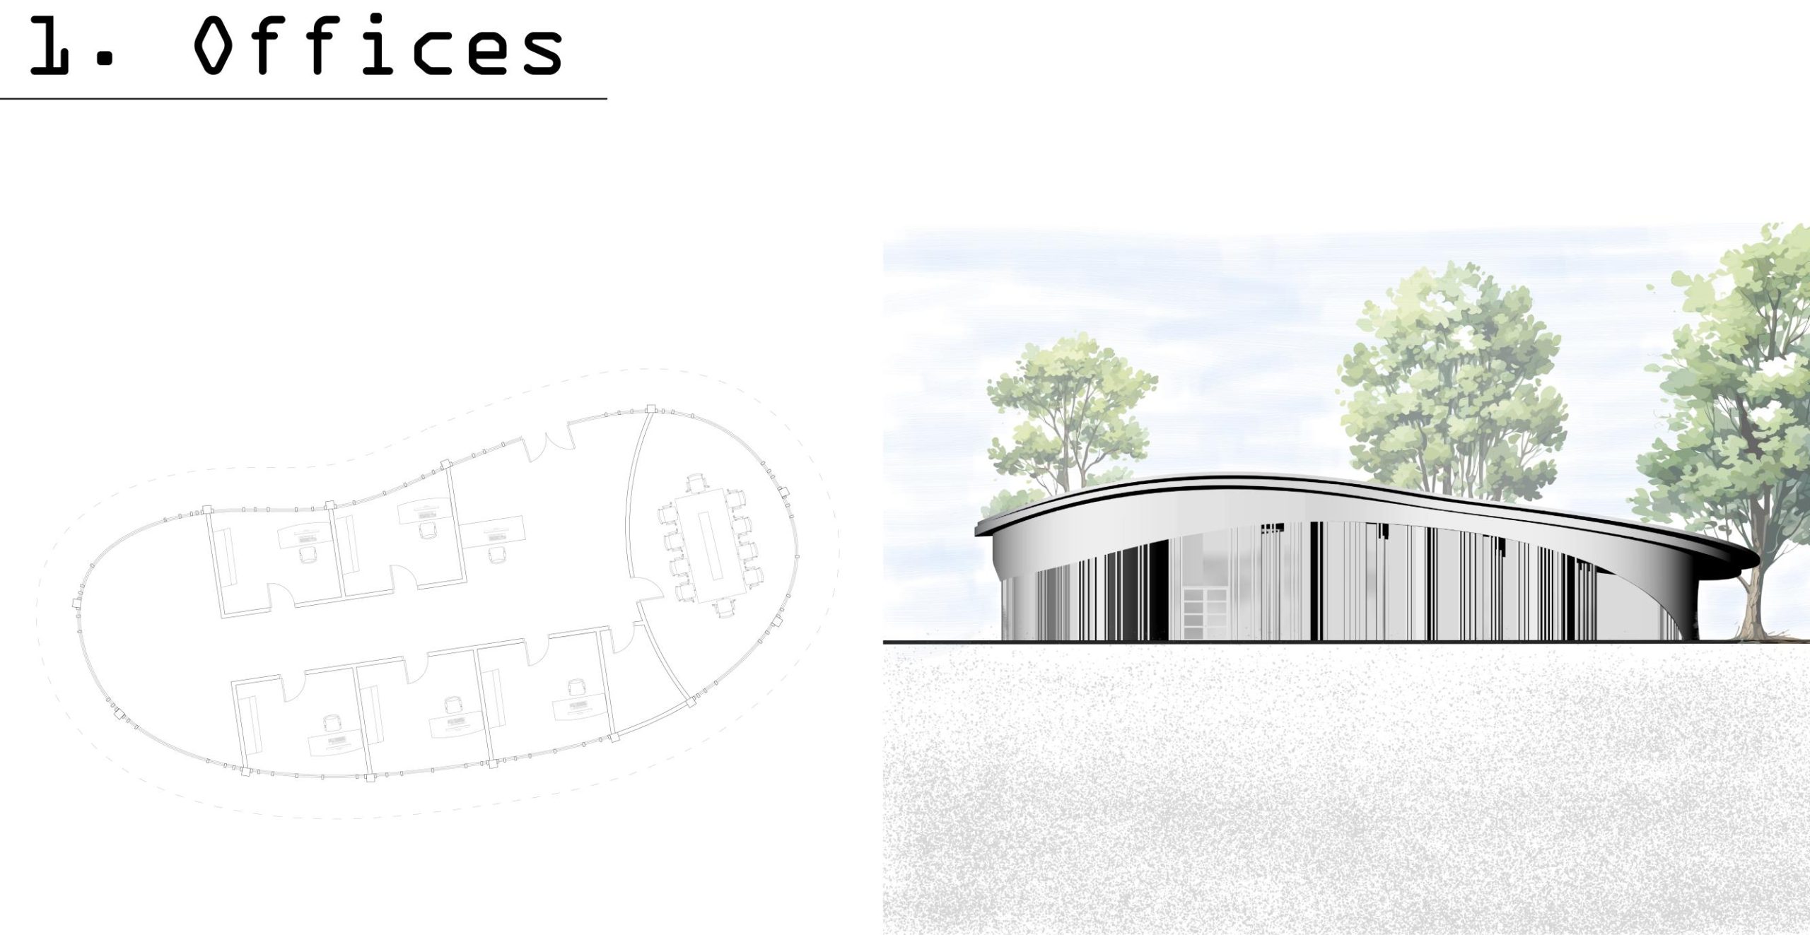
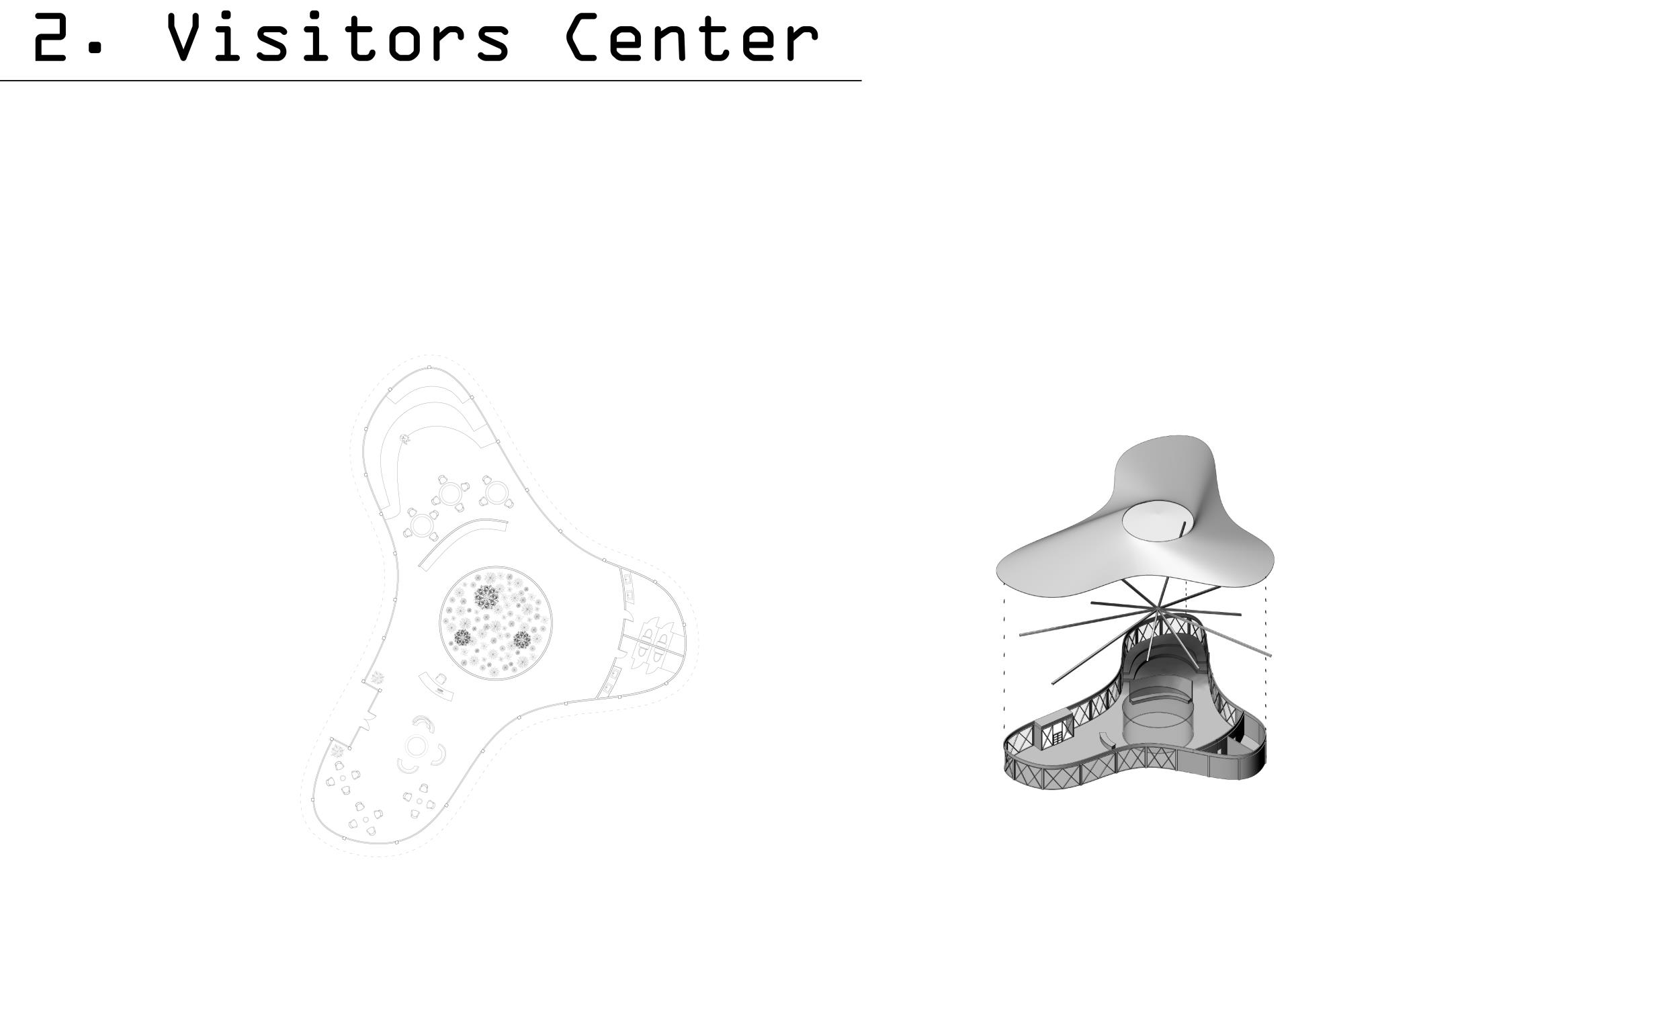
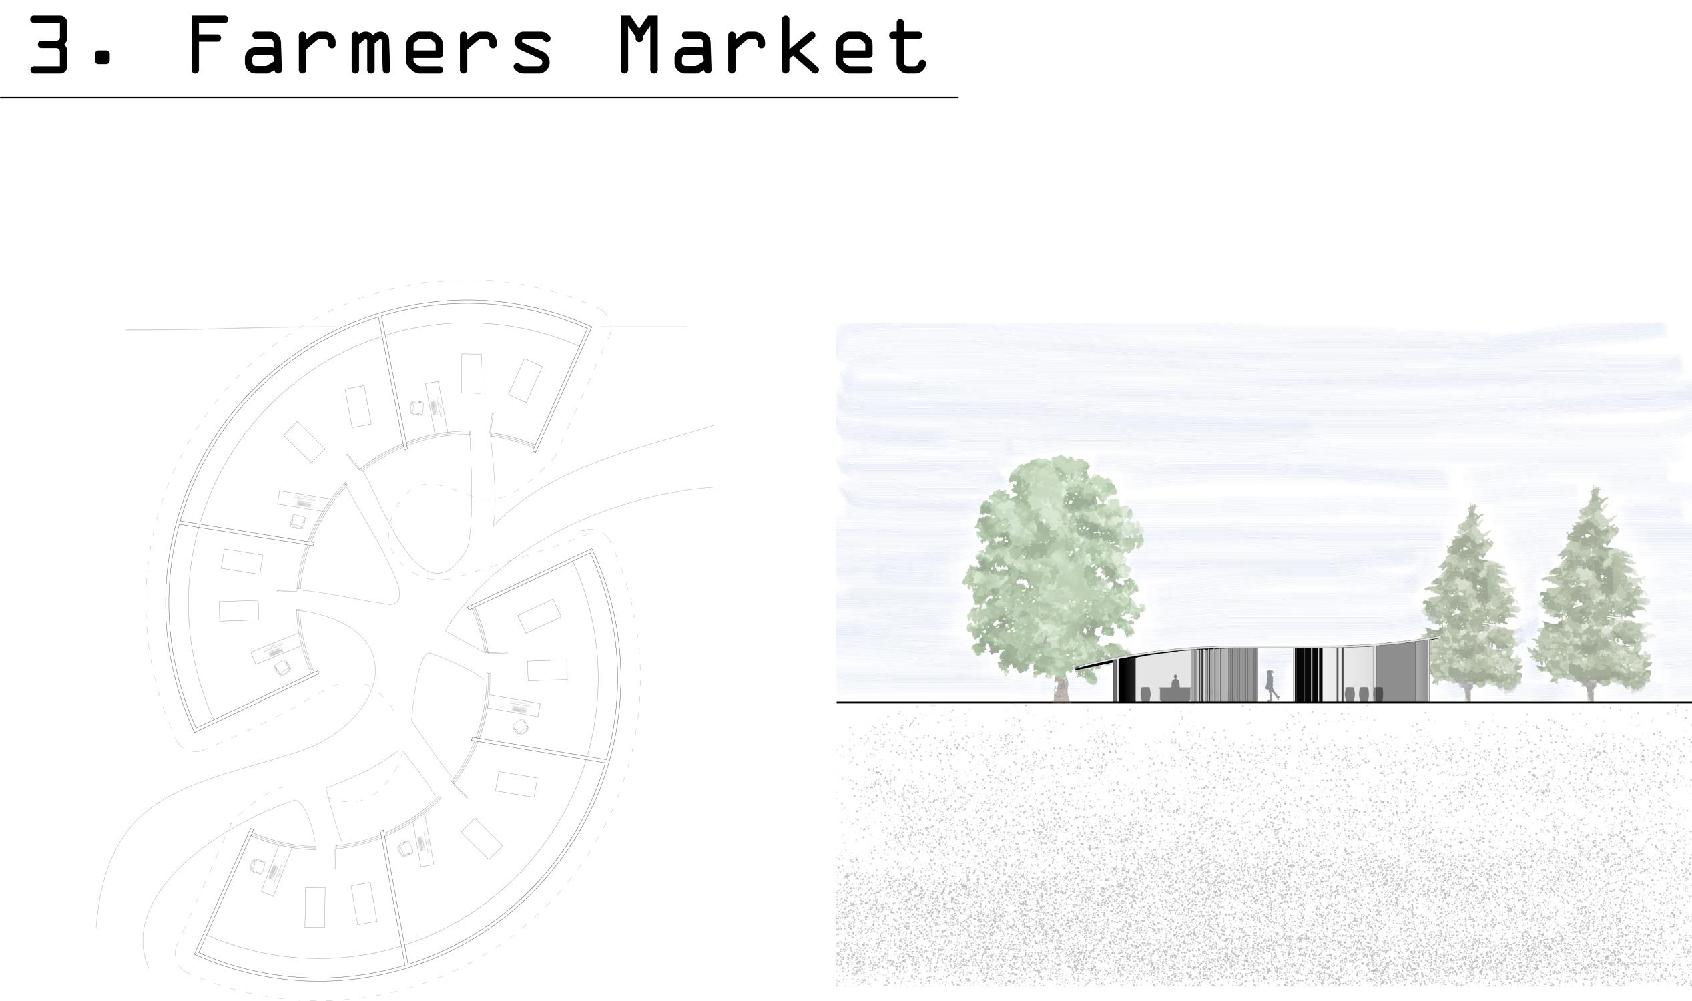
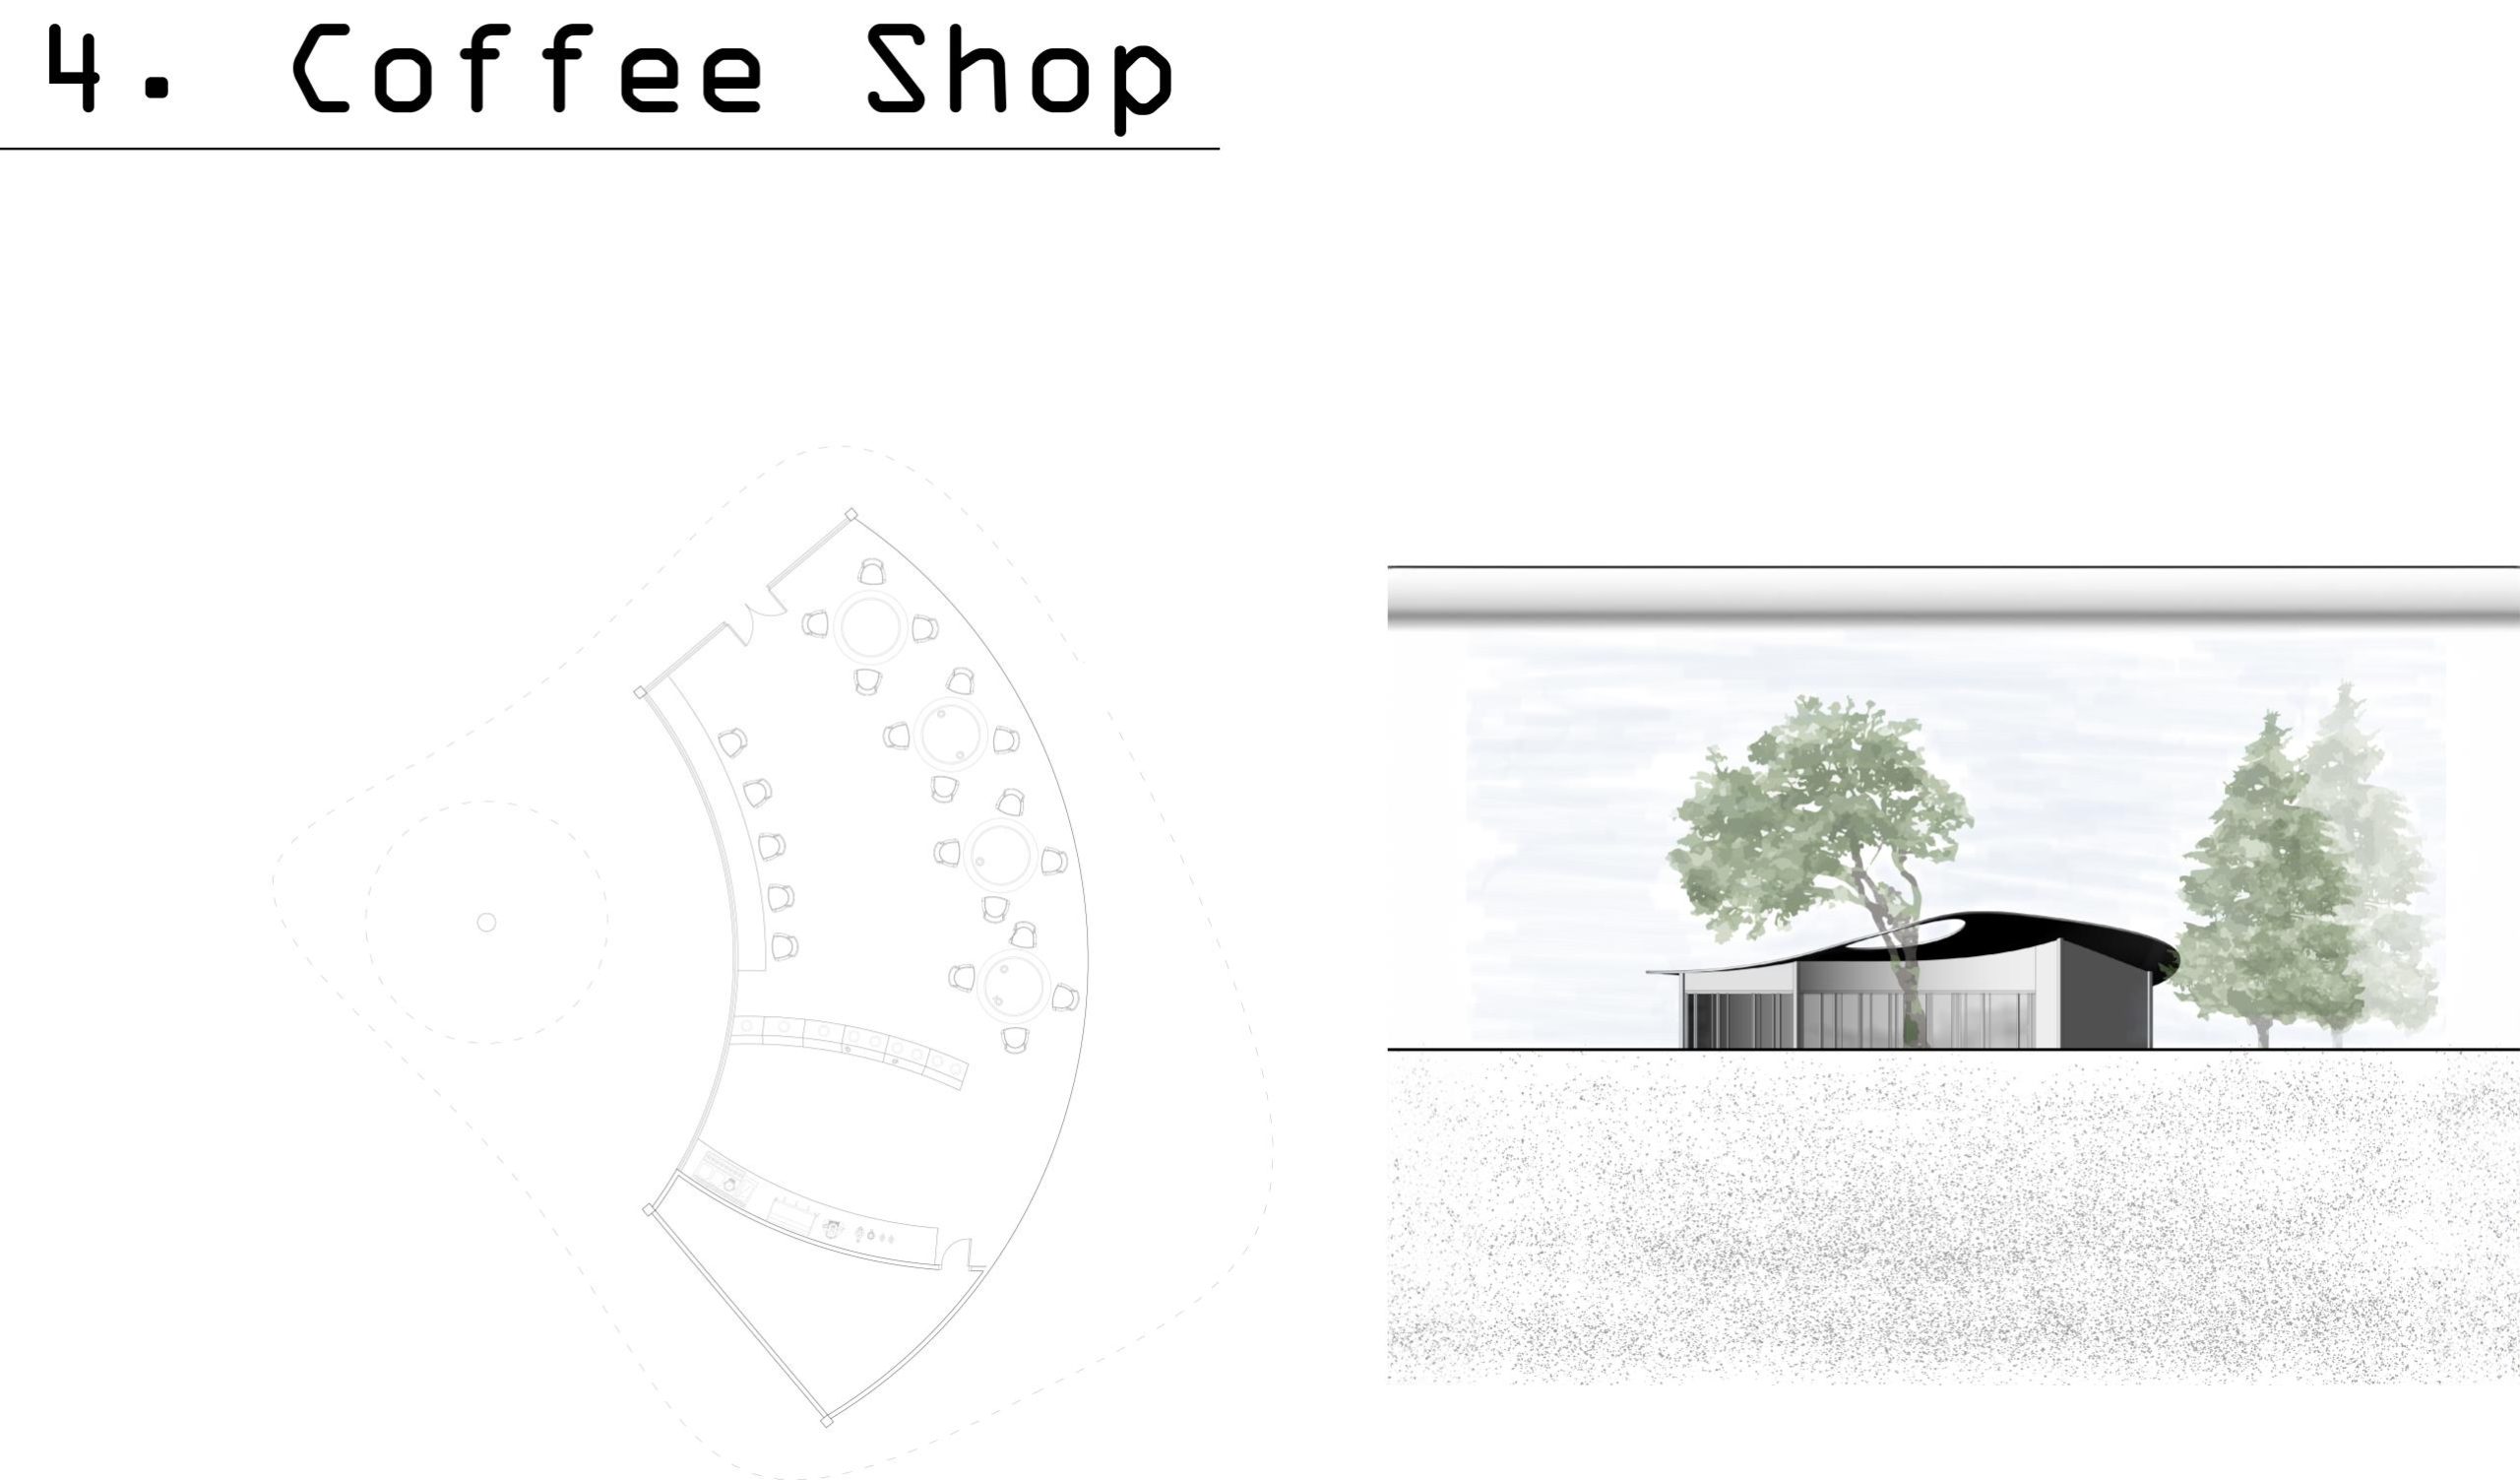
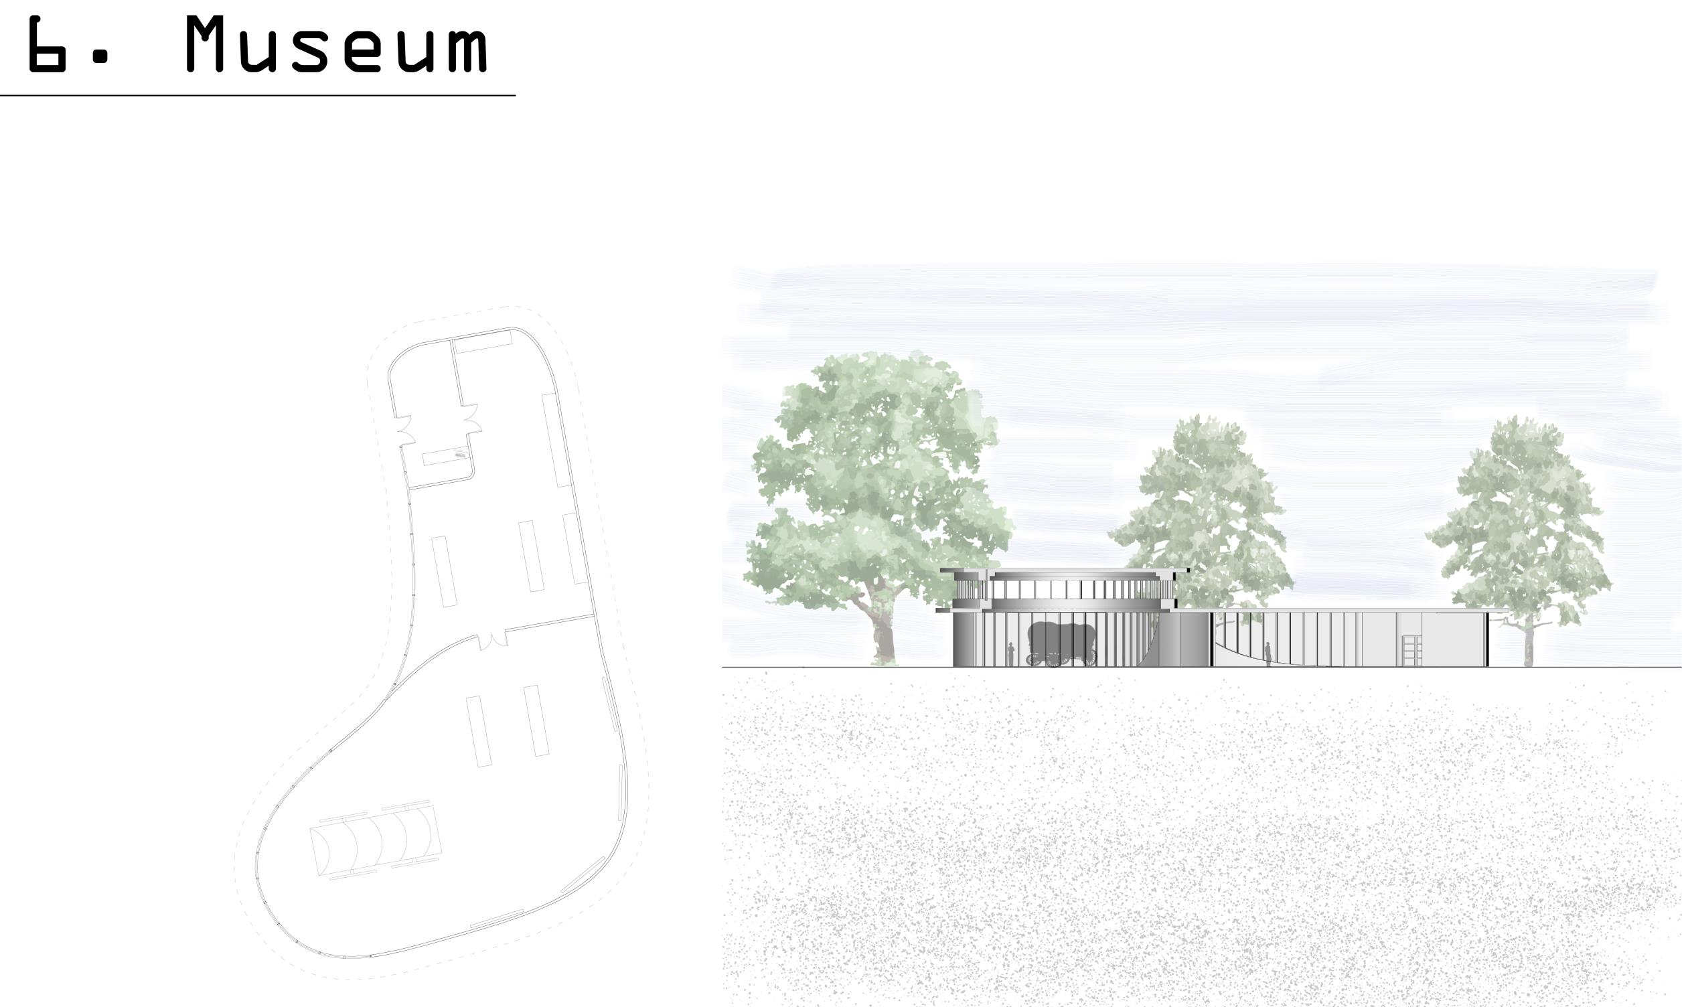
Embracing the versatility of sheet metal, the design is comprised of multiple bodies that converge to define a space with a blend of modern aesthetic and structural integrity. With a focus on both form and function, the design offers a cohesive and dynamic presence, enhancing the environment it inhabits.


Project: Visitor Center
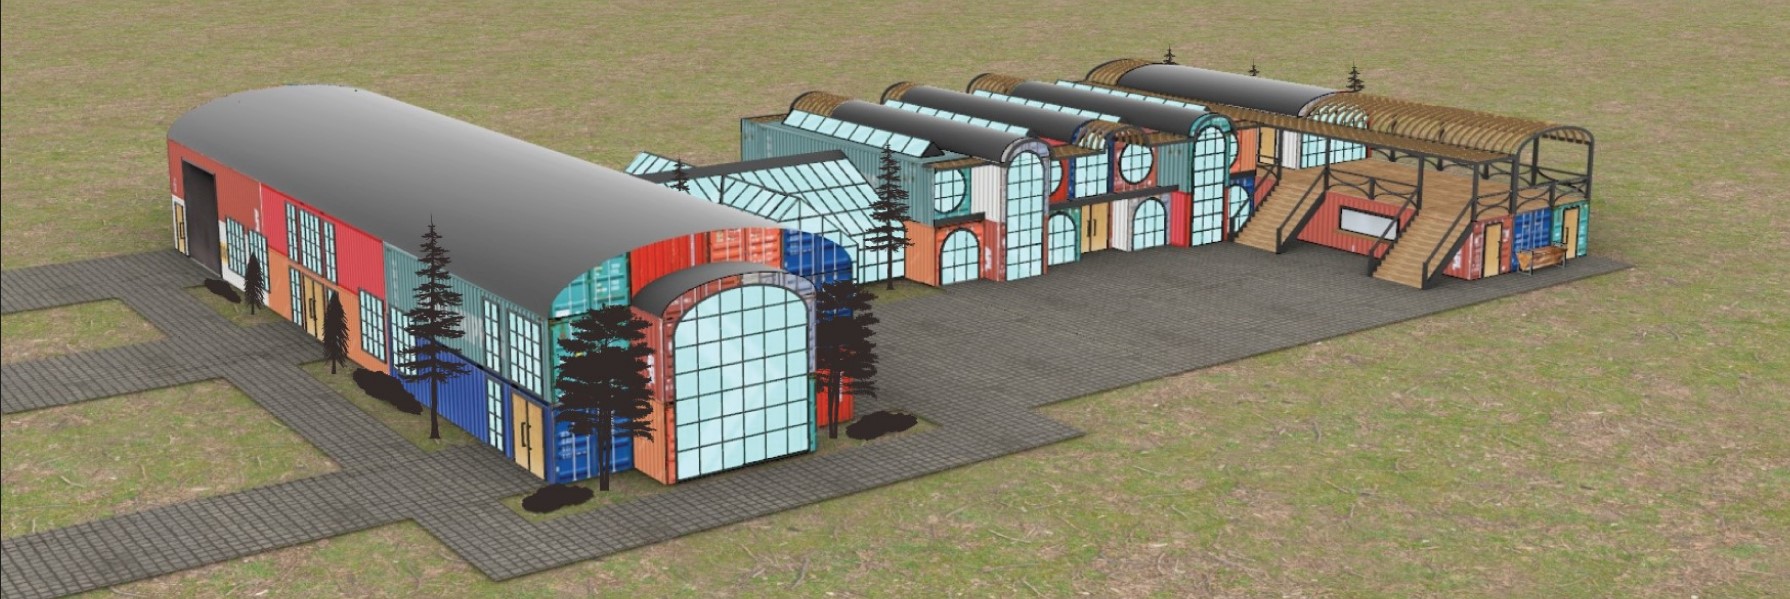
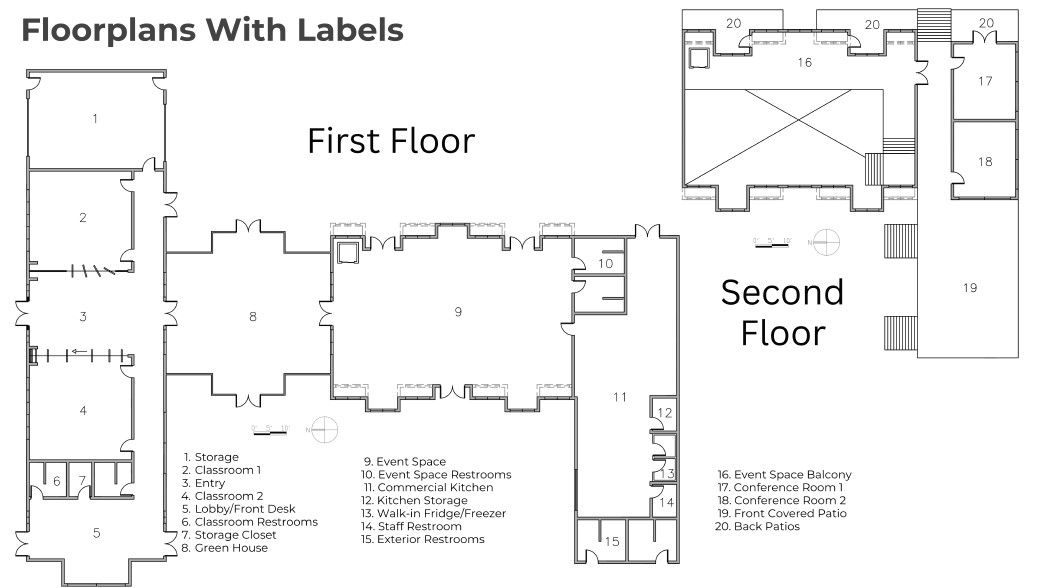
Through the utilization of upcycled shipping containers, this project creates a bright and inviting learning environment that is both comfortable and sustainable. This unique visitor center is placed thoughtfully on the Pharis Farms ground, with ease of navigation considered extensively through its orthogonal design.


Project: Visitor Center
Through the utilization of upcycled shipping containers, this project creates a bright and inviting learning environment that is both comfortable and sustainable. This unique visitor center is placed thoughtfully on the Pharis Farms ground, with ease of navigation considered extensively through its orthogonal design.

Project: Visitor Center
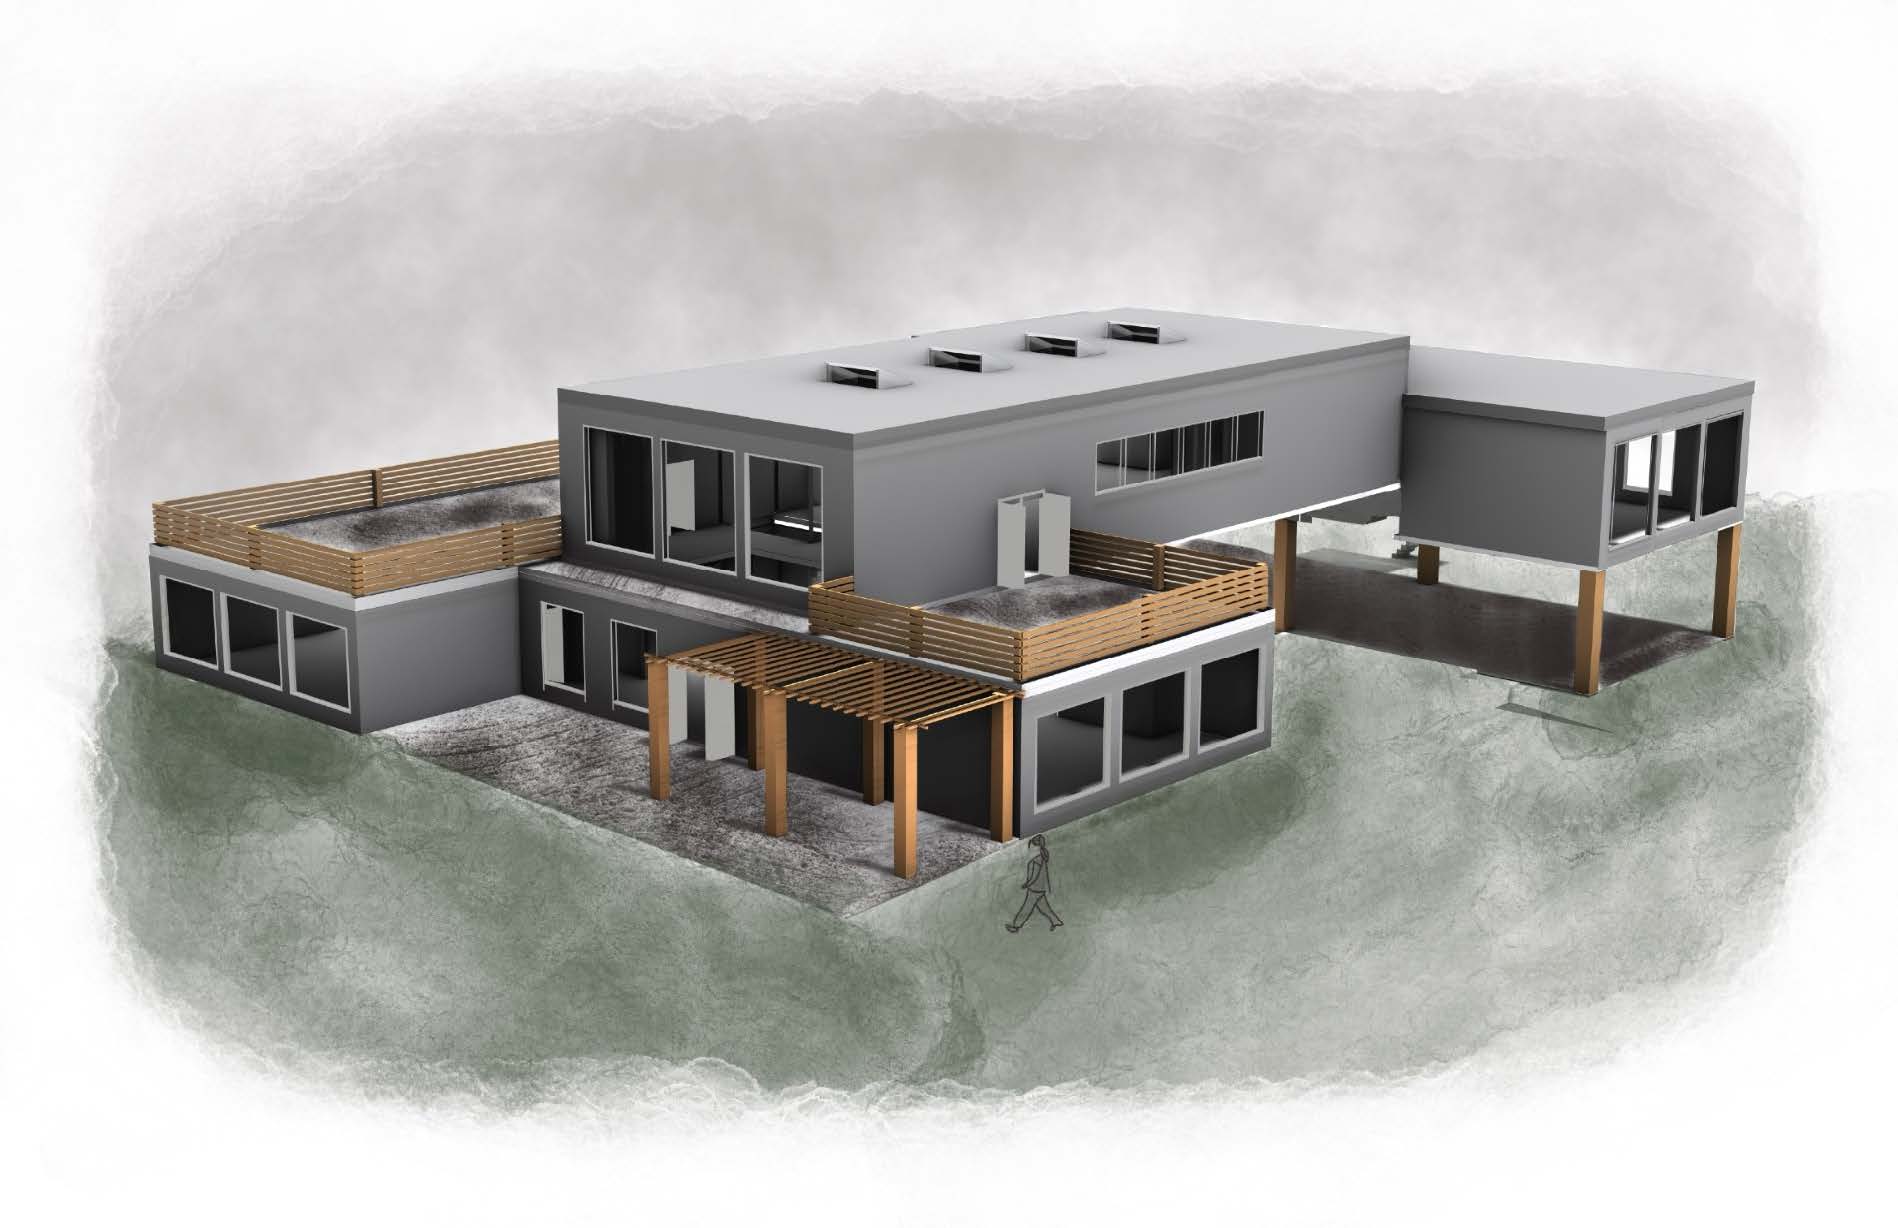
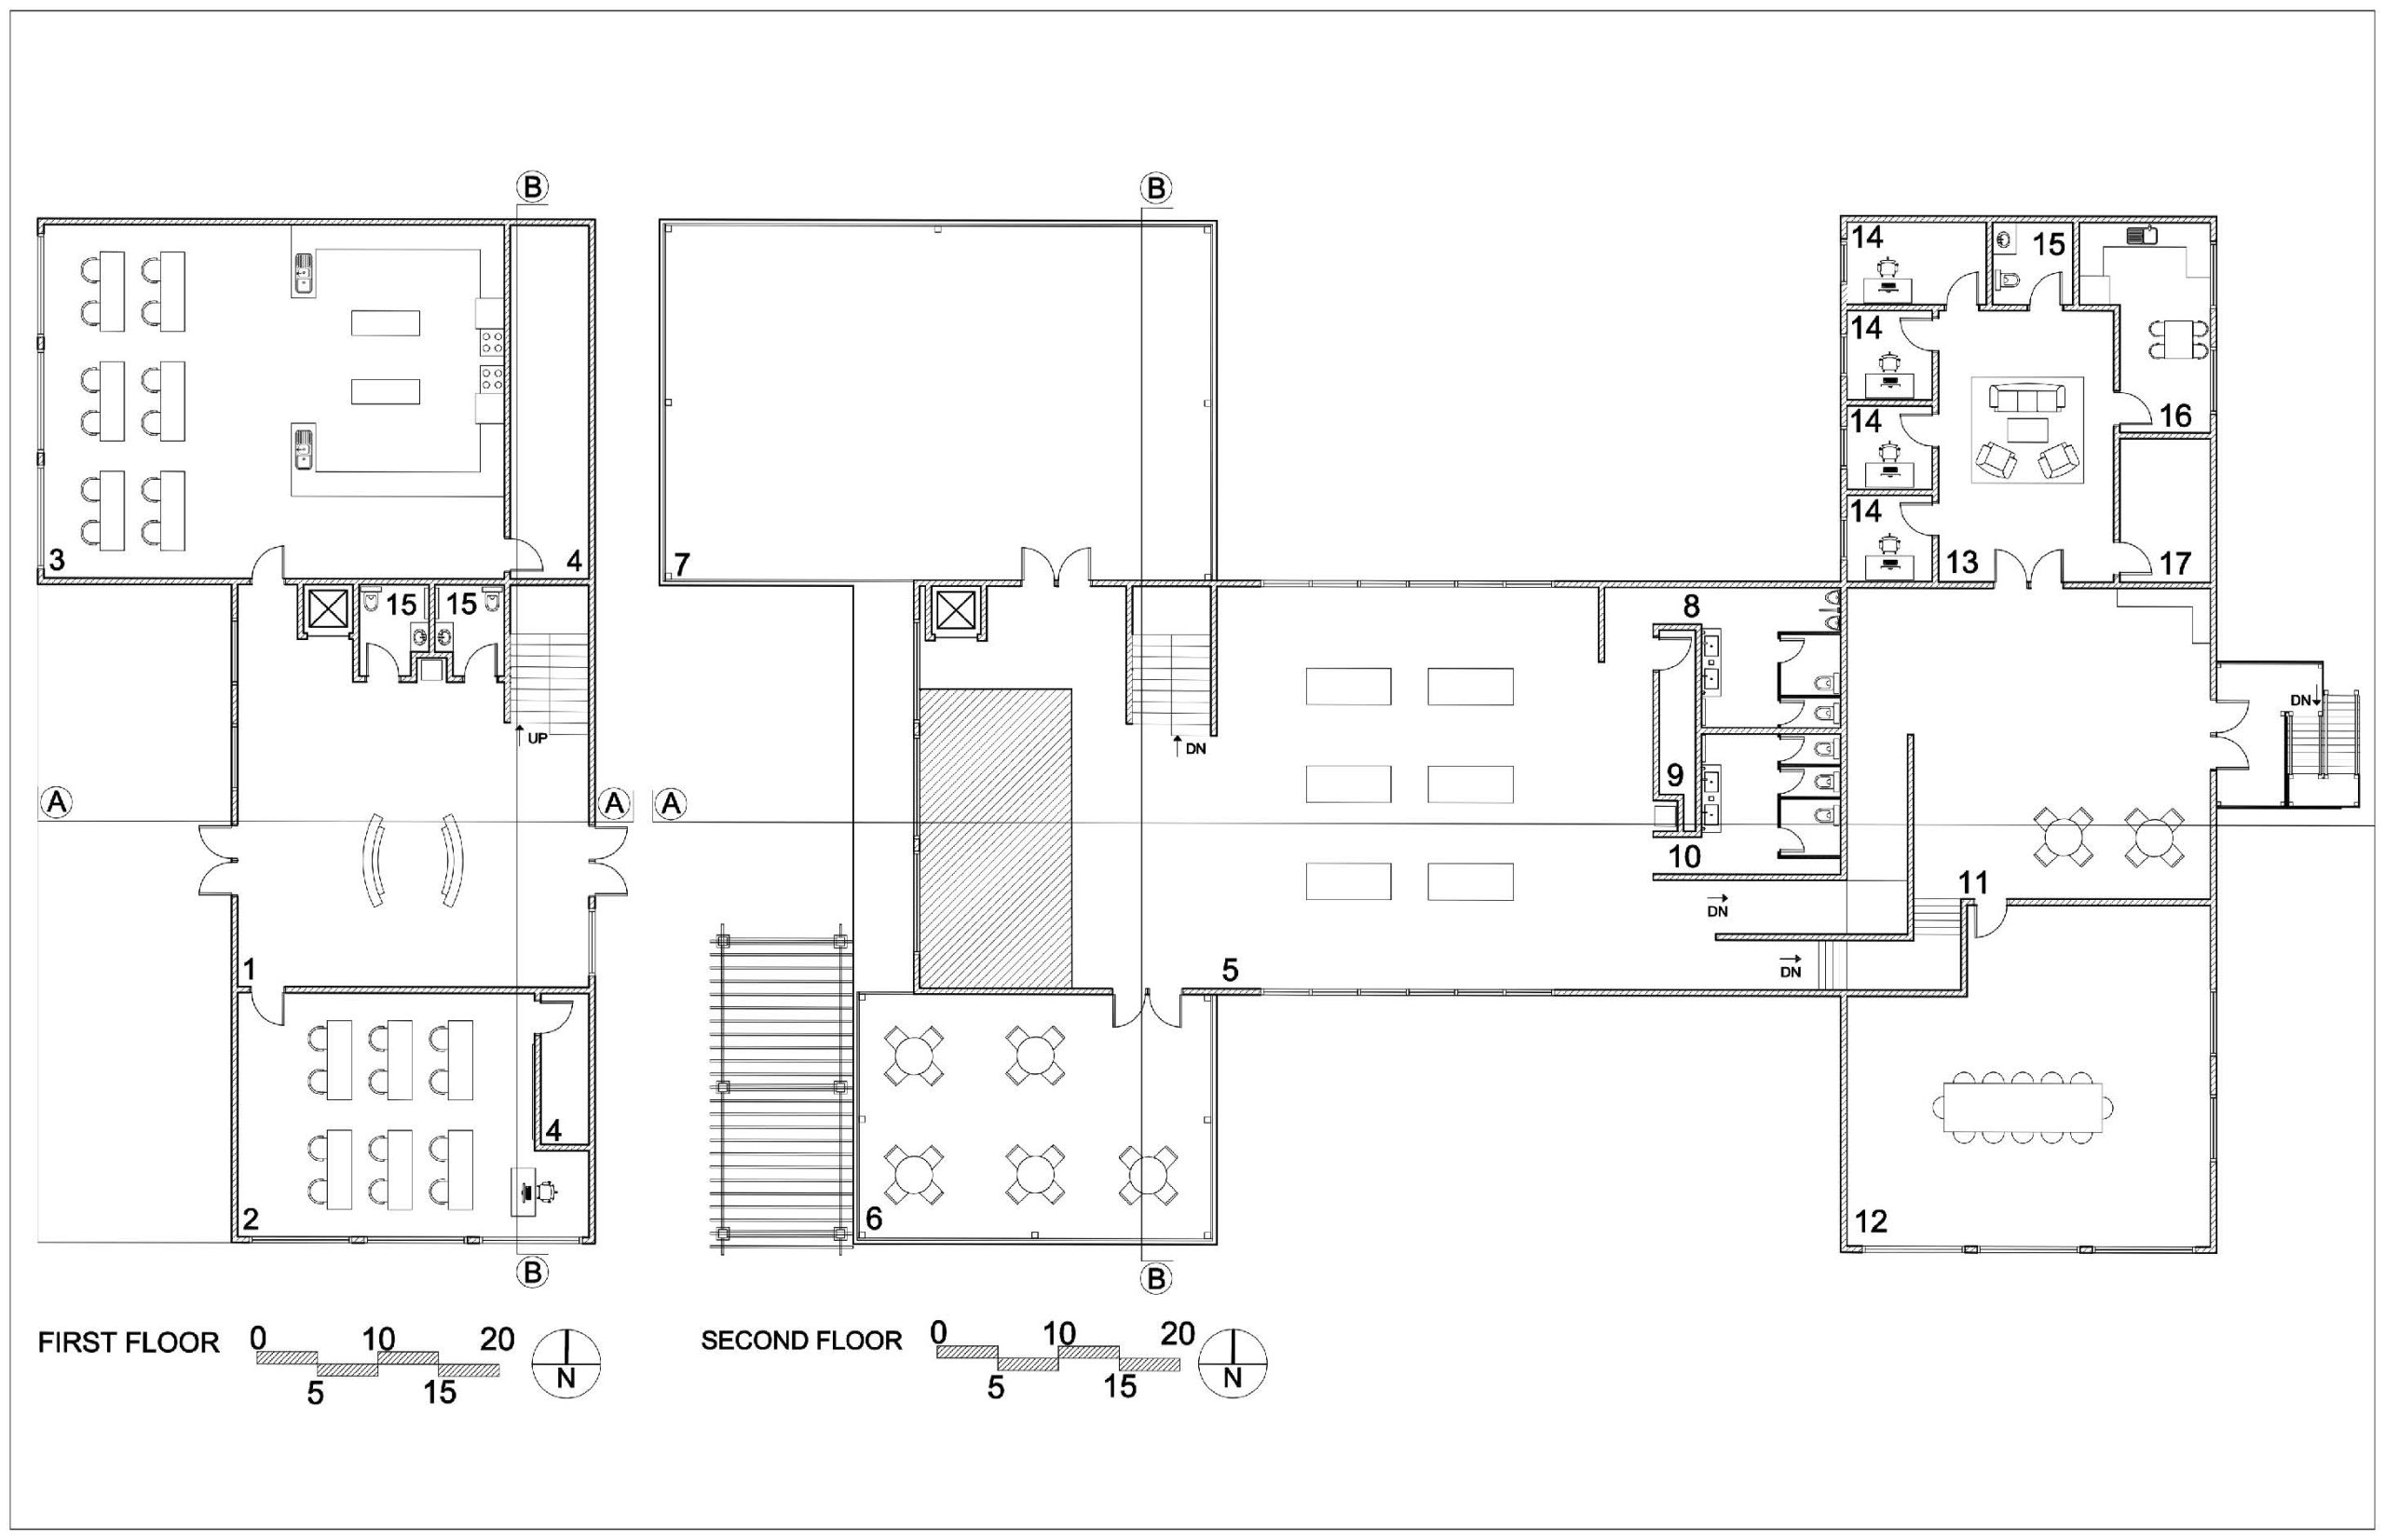
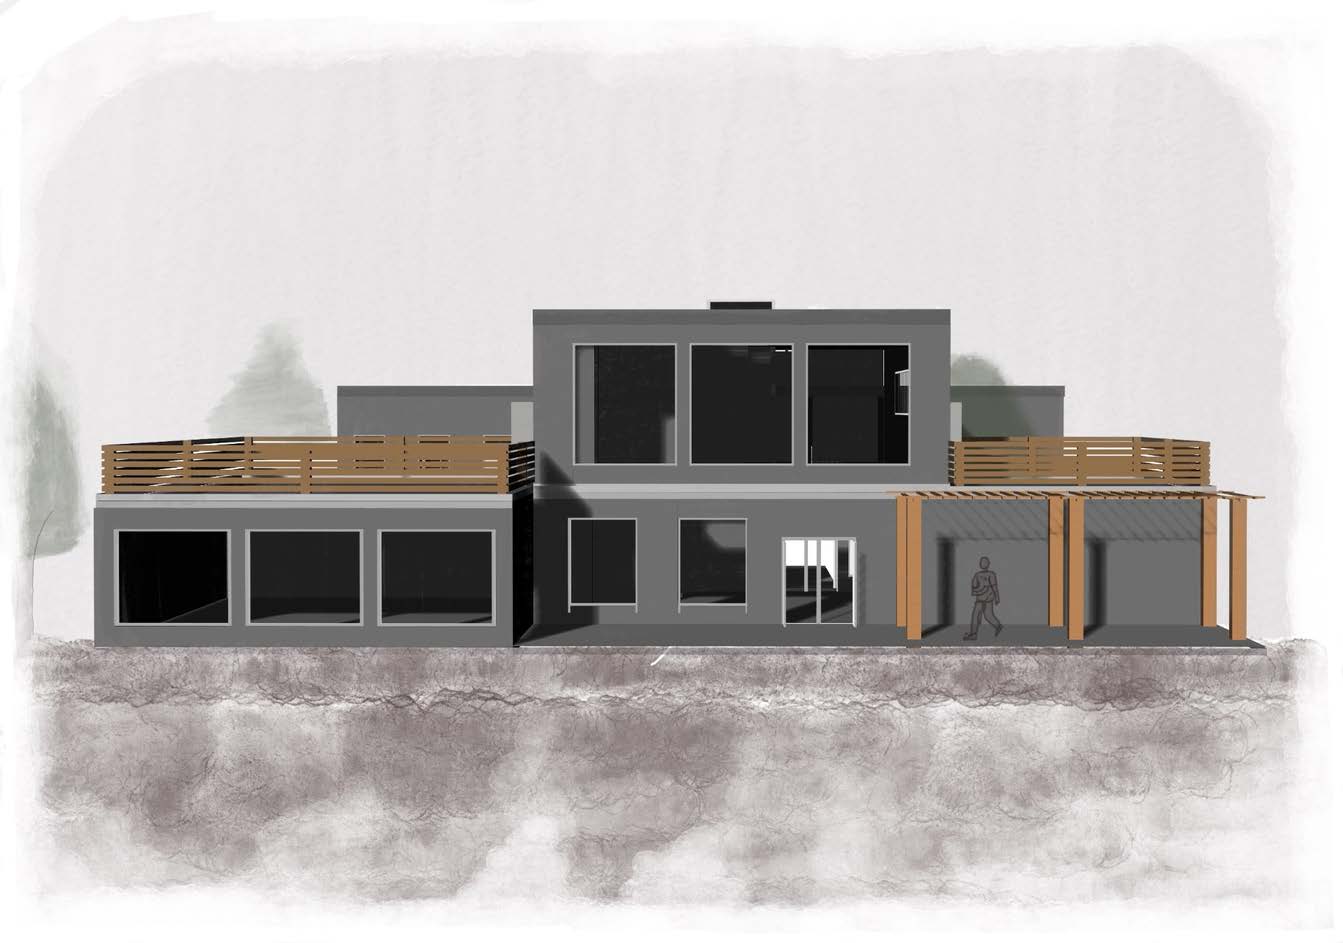
This structure not only promotes community cohesion but also functions as a focal point for educational endeavors. It encompasses classrooms, communal gardens, commercial spaces, and a farmers’ market. The second level accommodates an exhibition which honors the legacy of Mr. Pharis and his contributions.