Next Steelcase Competition
Studio III Interior Design
MISSION STATEMENT FOR PROJECT:
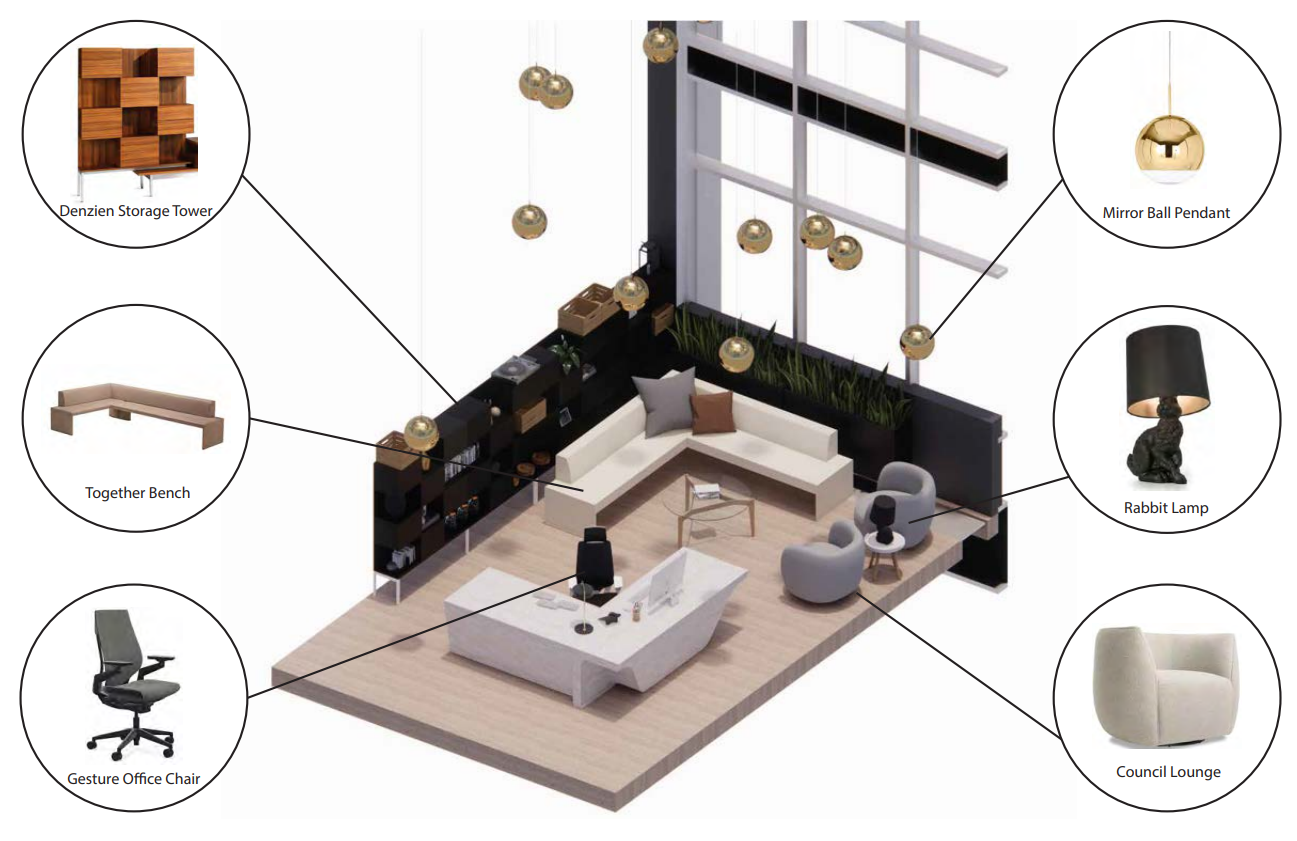
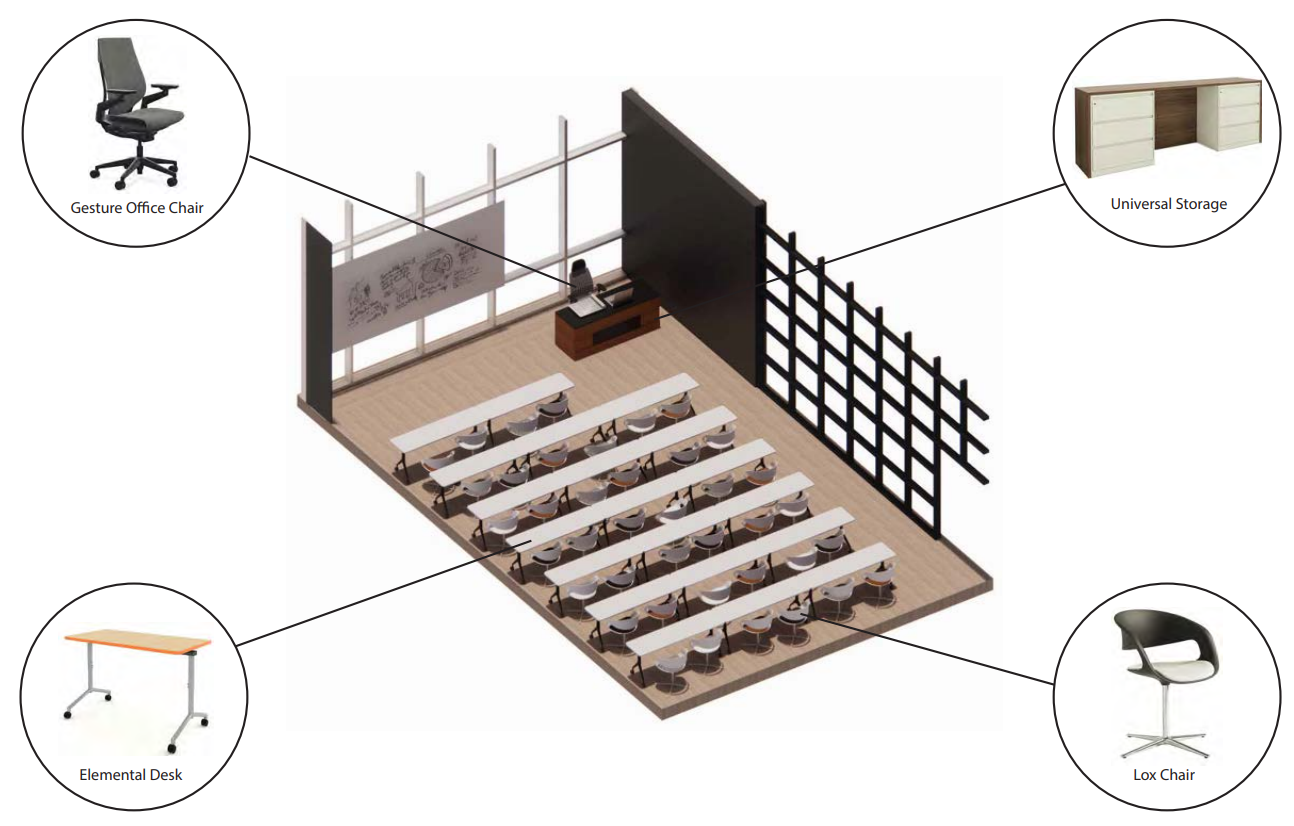
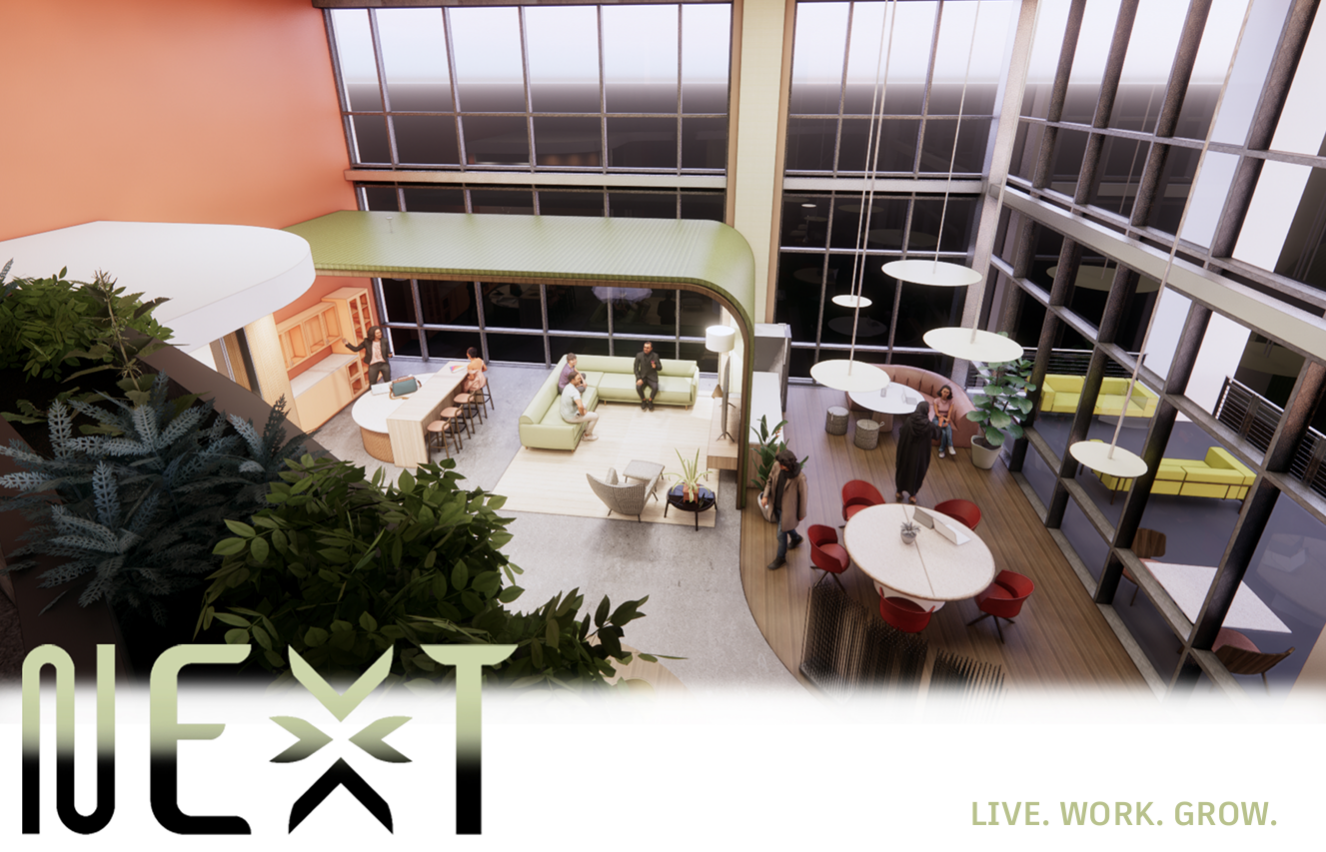
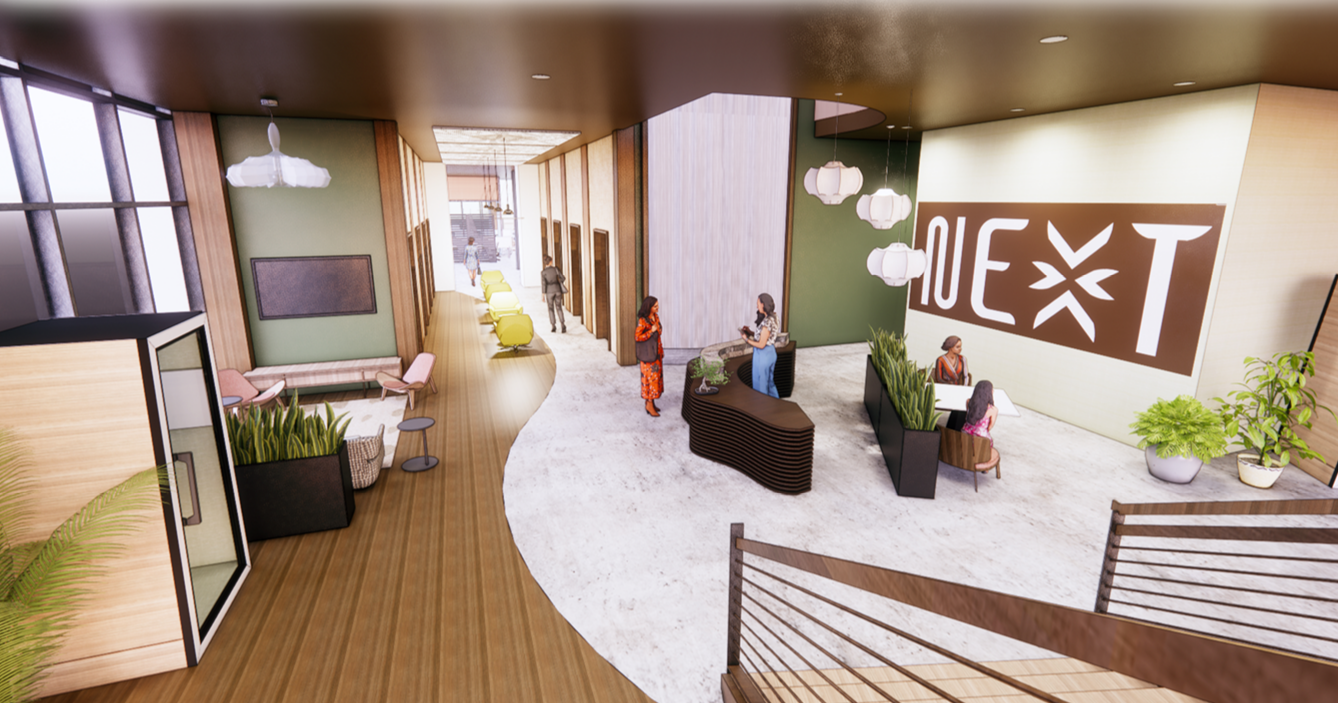
Plan and design NEXT’s new Dallas office, measuring approximately 11,000 SF with a required mezzanine to be added (mezzanine minimum is 1,000 SF and a maximum of 4,000 SF). Do not plan, design or alter building core elements, such as restrooms, elevators, building stairs, and utility rooms labeled NIC (Not in Contract) which are shaded on the floorplan (NEXT: Student Competition 2023).
GOALS OF THE PROJECT:
- Encourage cross-generational mentoring.
- Increase employee wellbeing, experience, engagement, and collaboration.
- Utilize technology integrations to address seamless connectivity between global office teams and locations, those working from home, and clients.
- Enable community outreach, including hosting student events and industry partners.
OTHER IMPORTANT BUILDING DESIGN CRITERIA:
- Creating mixture of individual and group spaces with a mixture of open, shielded, and enclosed spaces.
- Provide state-of-the-art technology which incorporates power and connectivity throughout the office.
- Consider lighting solutions that are not only task appropriate, but also promote wellness and maximize natural daylighting.
- Utilize intentional separations between open and secure spaces, limiting distractions with considerations to acoustics, personal and client privacy.
- Approach wellbeing in a holistic way, considering aspects of emotional cognitive, and physical needs of all employees.
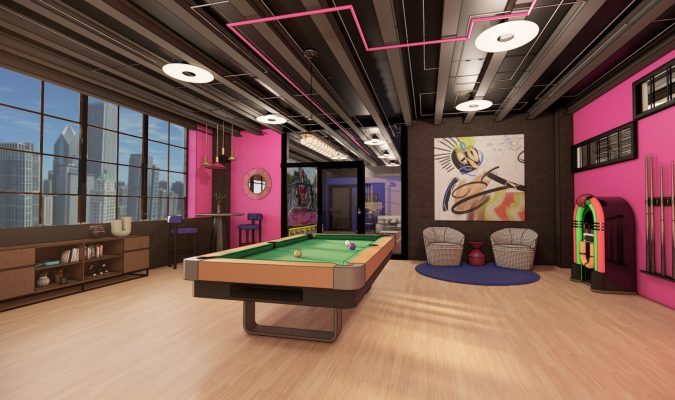
Sarah Hartman
S3ID 2023: Professor Pisto-Reade
Interior Design


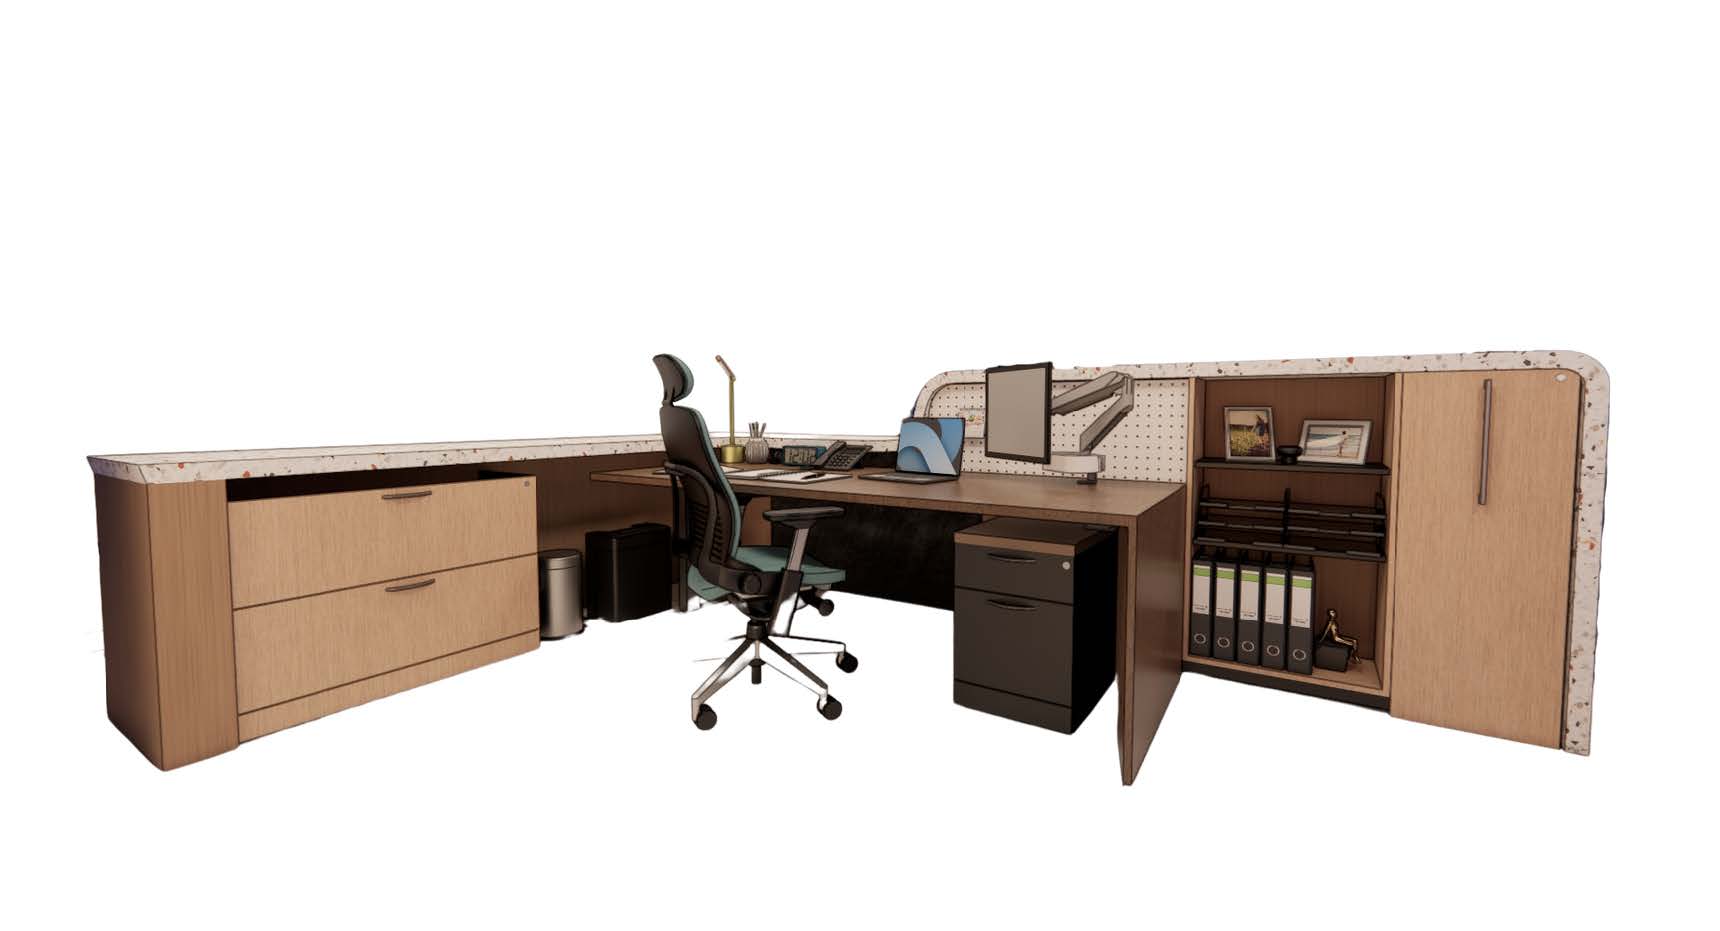
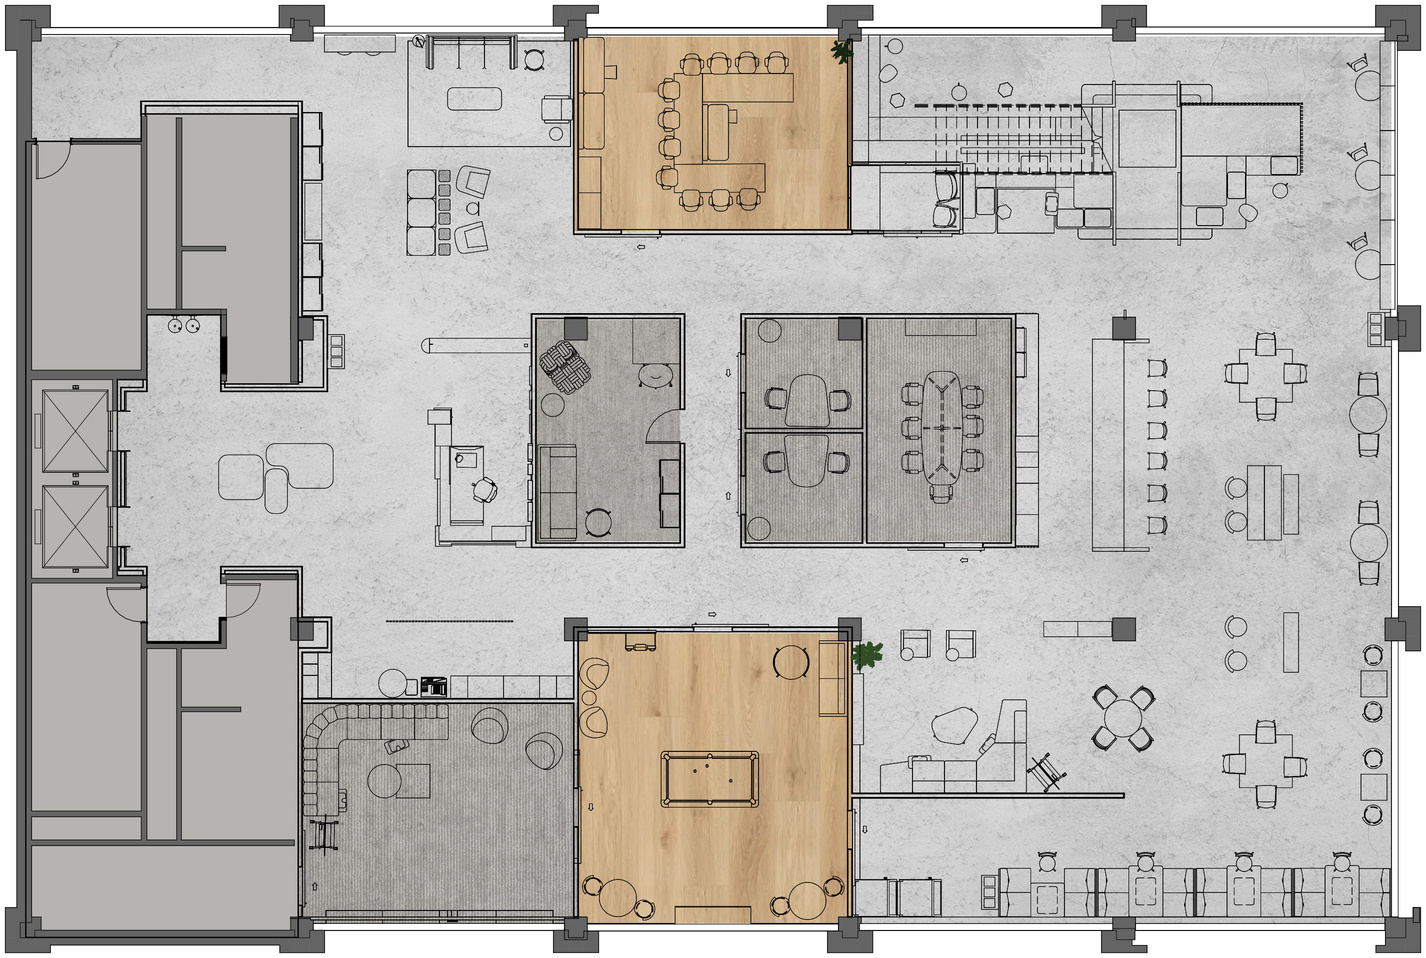
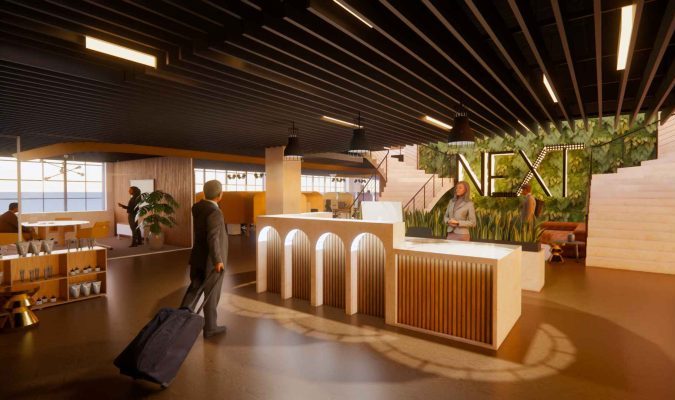
Megan Liston
S3ID 2023: Professor Faizan
Interior Design


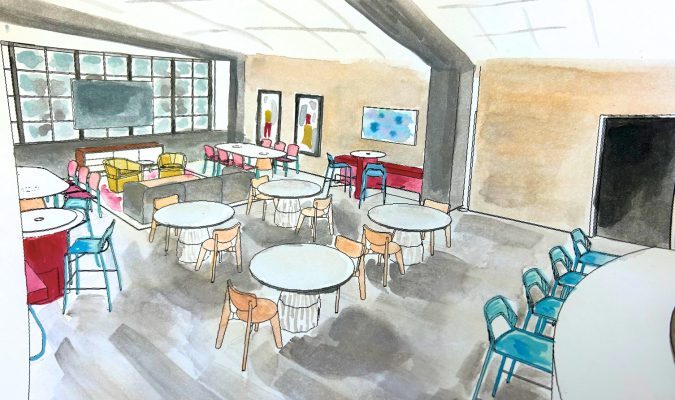
Addie White
S3ID 2023: Professor Pisto-Reade
Interior Design


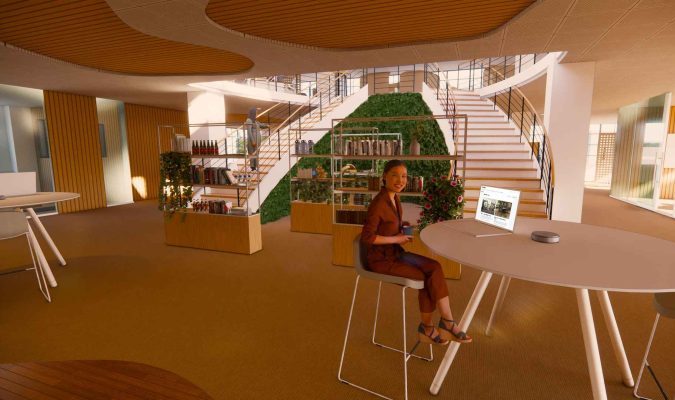
Regan Shaffer
S3ID 2023: Professor Faizan
Interior Design


Anna Purcell
S3ID 2023: Professor Luecke
Interior Design


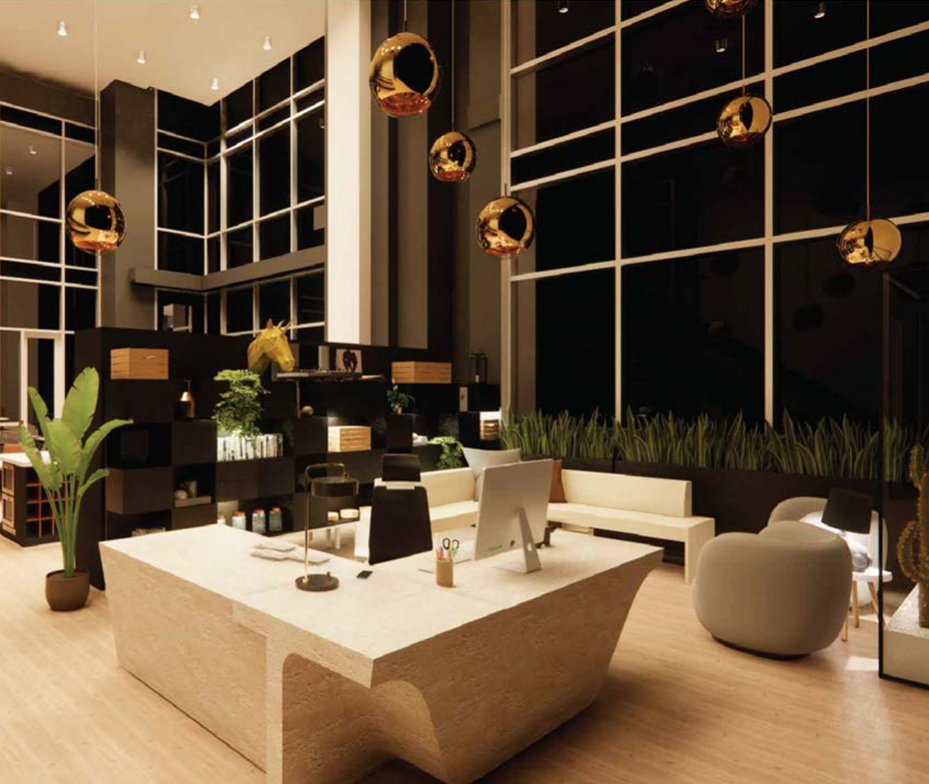
Erika Hillyer
S3ID 2023: Professor Luecke
Interior Design
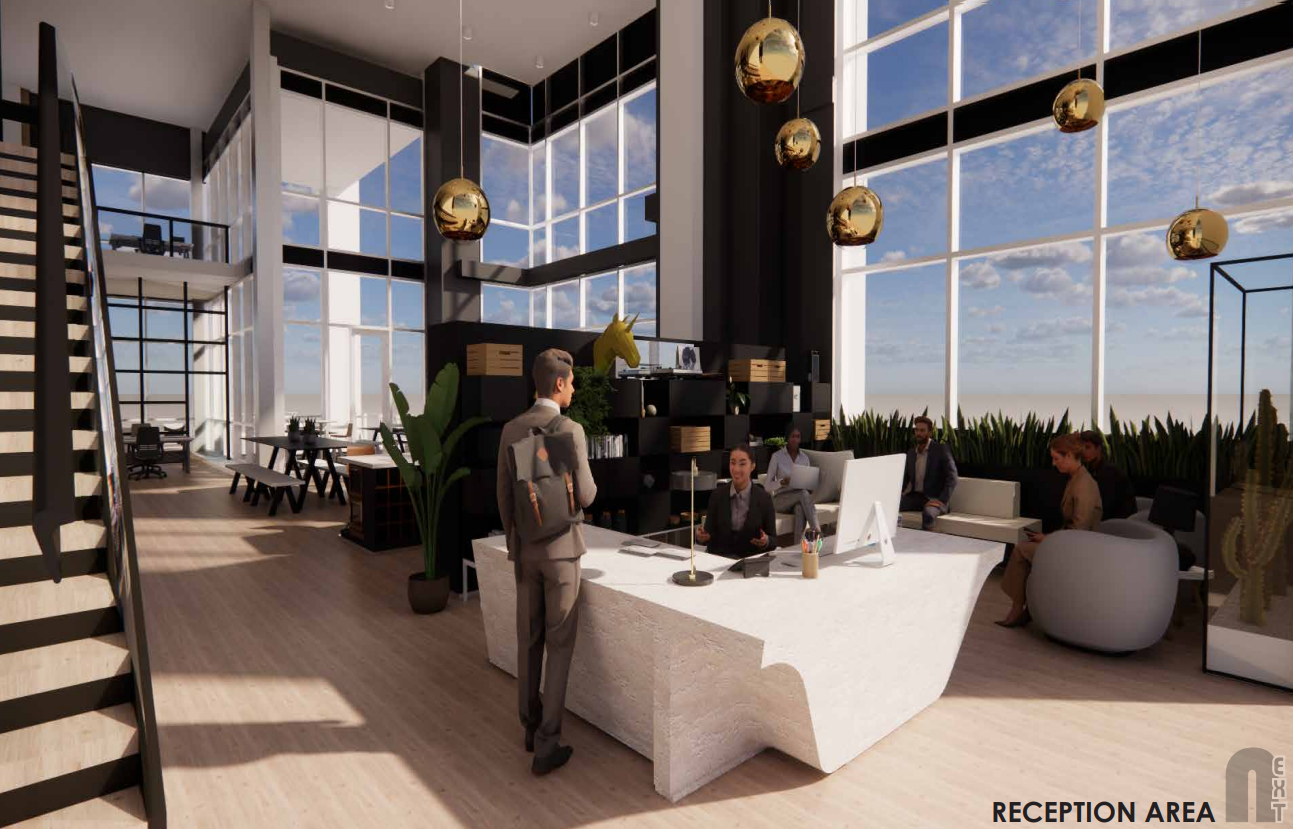



Hannah Grade
S3ID 2023: Professor Luecke
Interior Design


Kiely Messick
S3ID 2023: Professor Faizan
Interior Design


Dani Jennings
S3ID 2023: Professor Faizan
Interior Design


Jakob Costello
S3ID 2023: Professor Faizan
Interior Design


