


Project: School Design
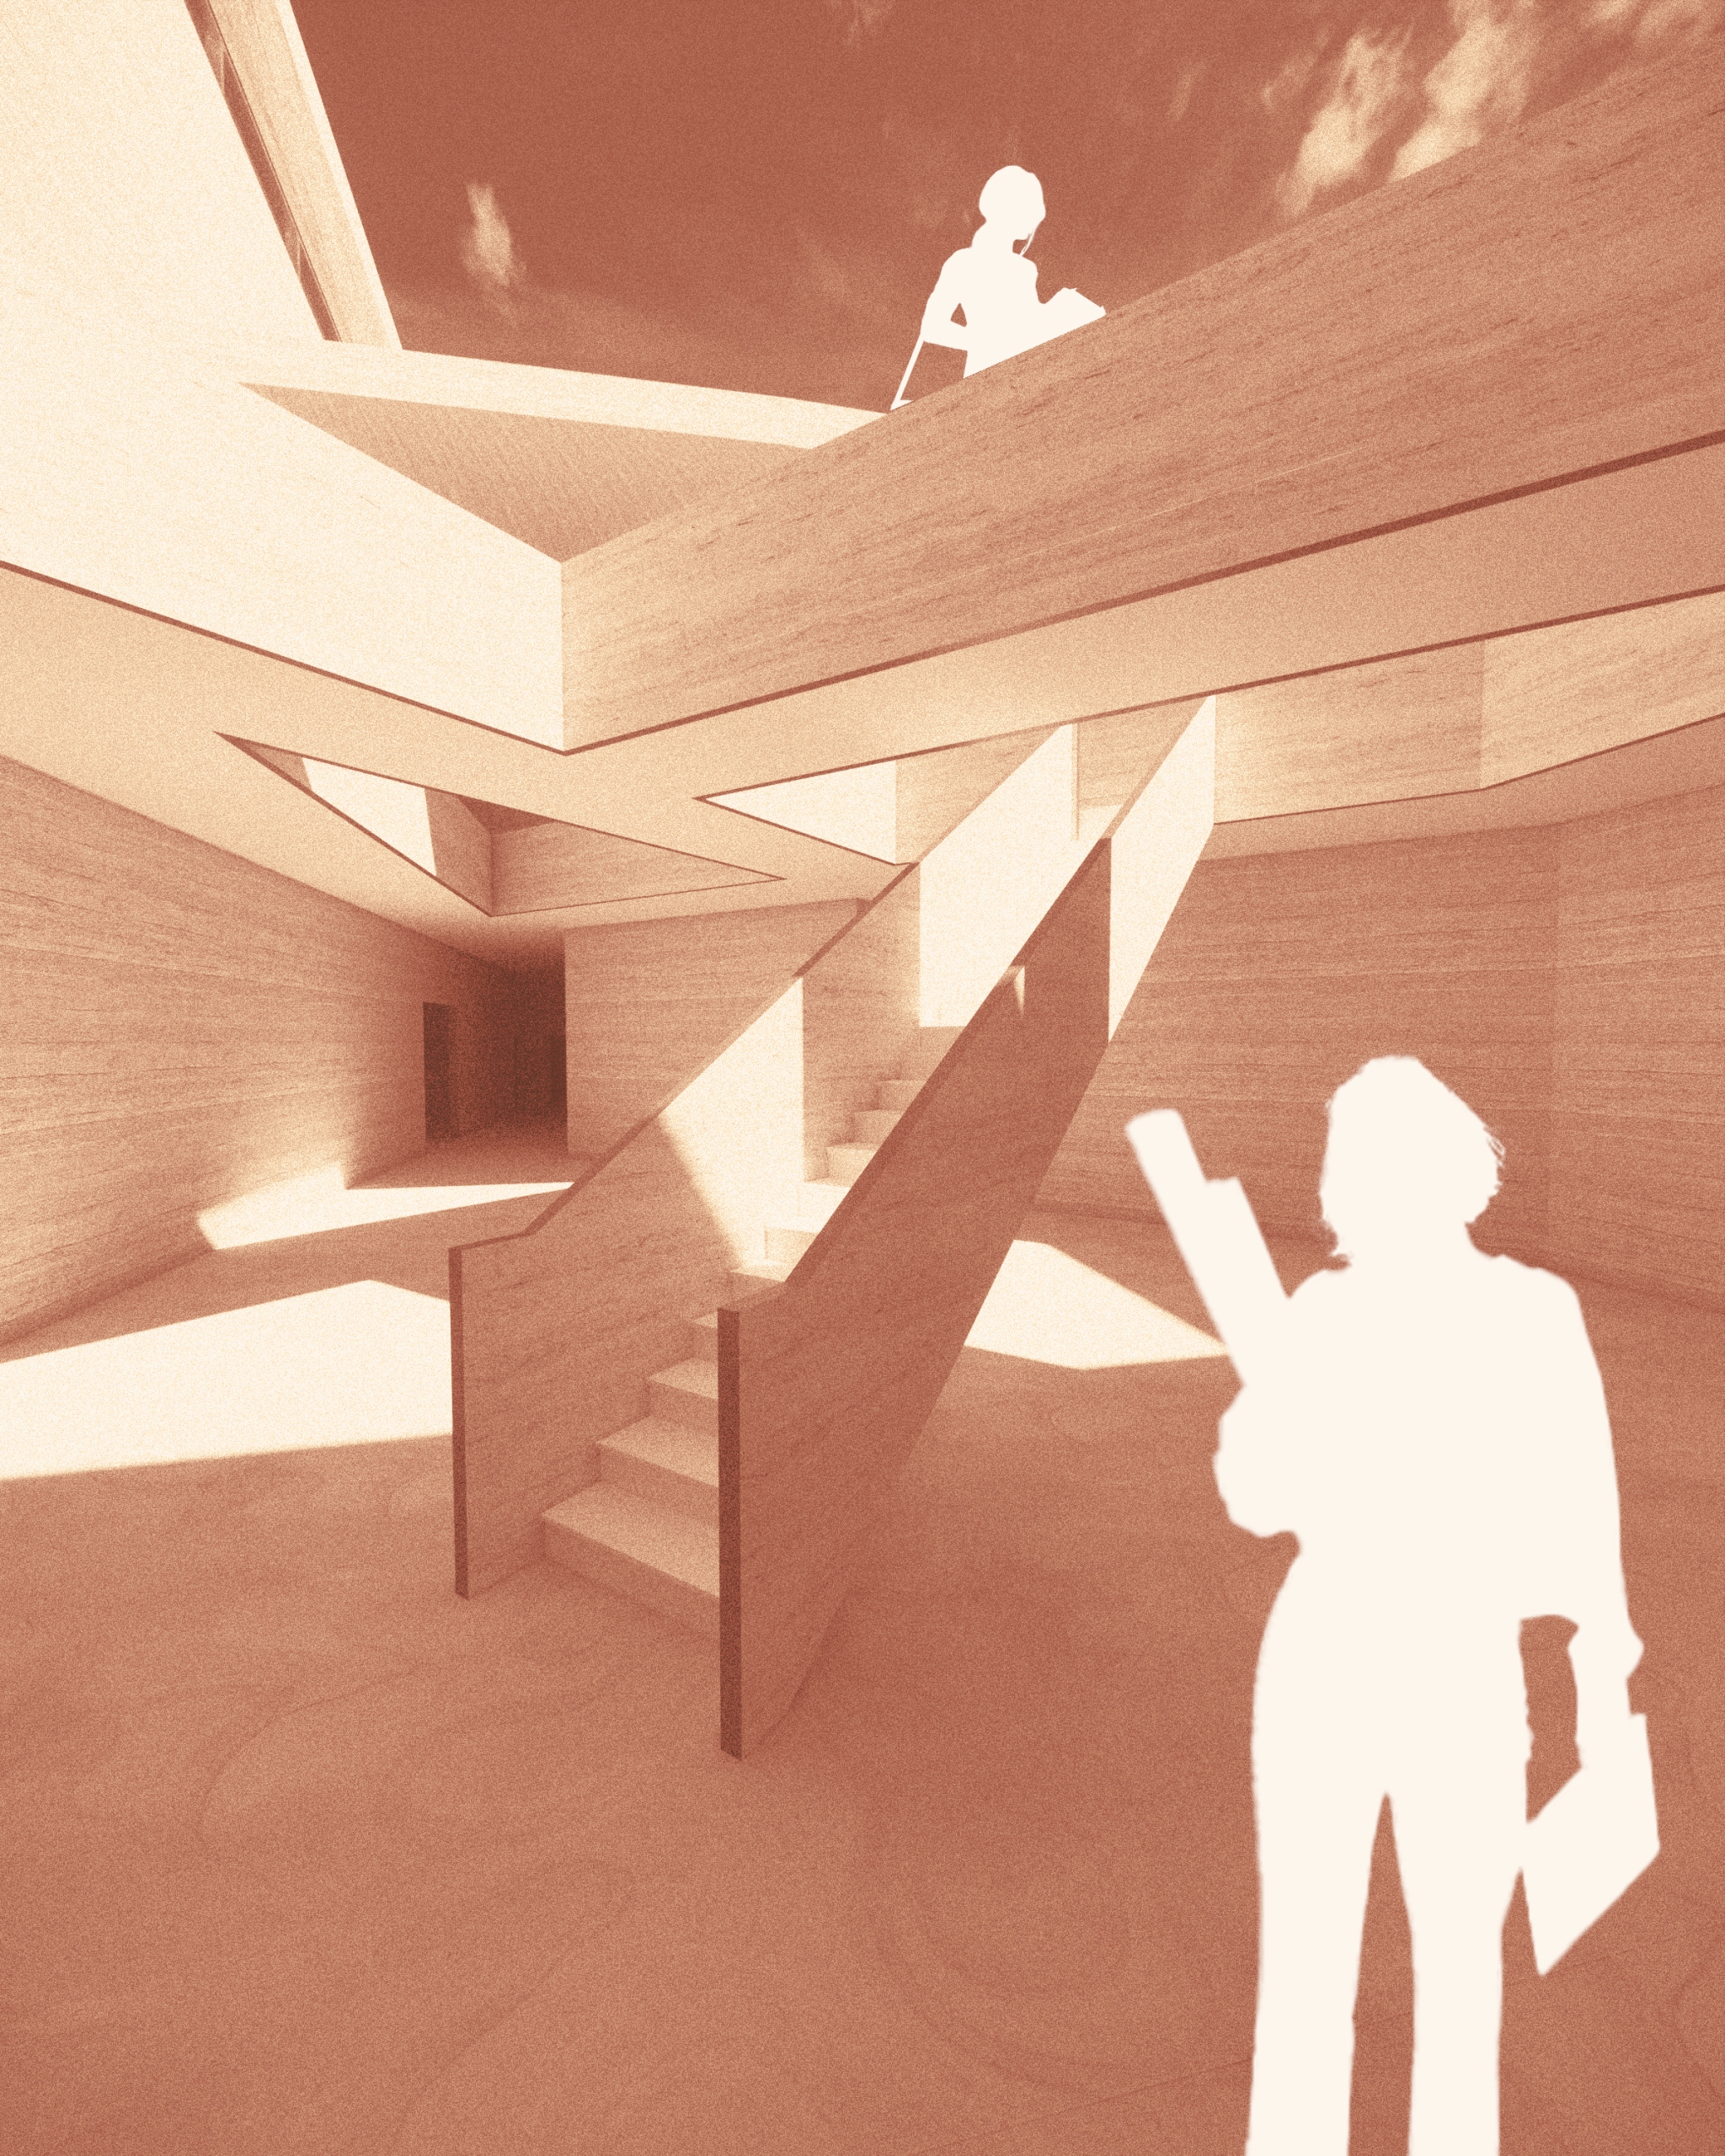
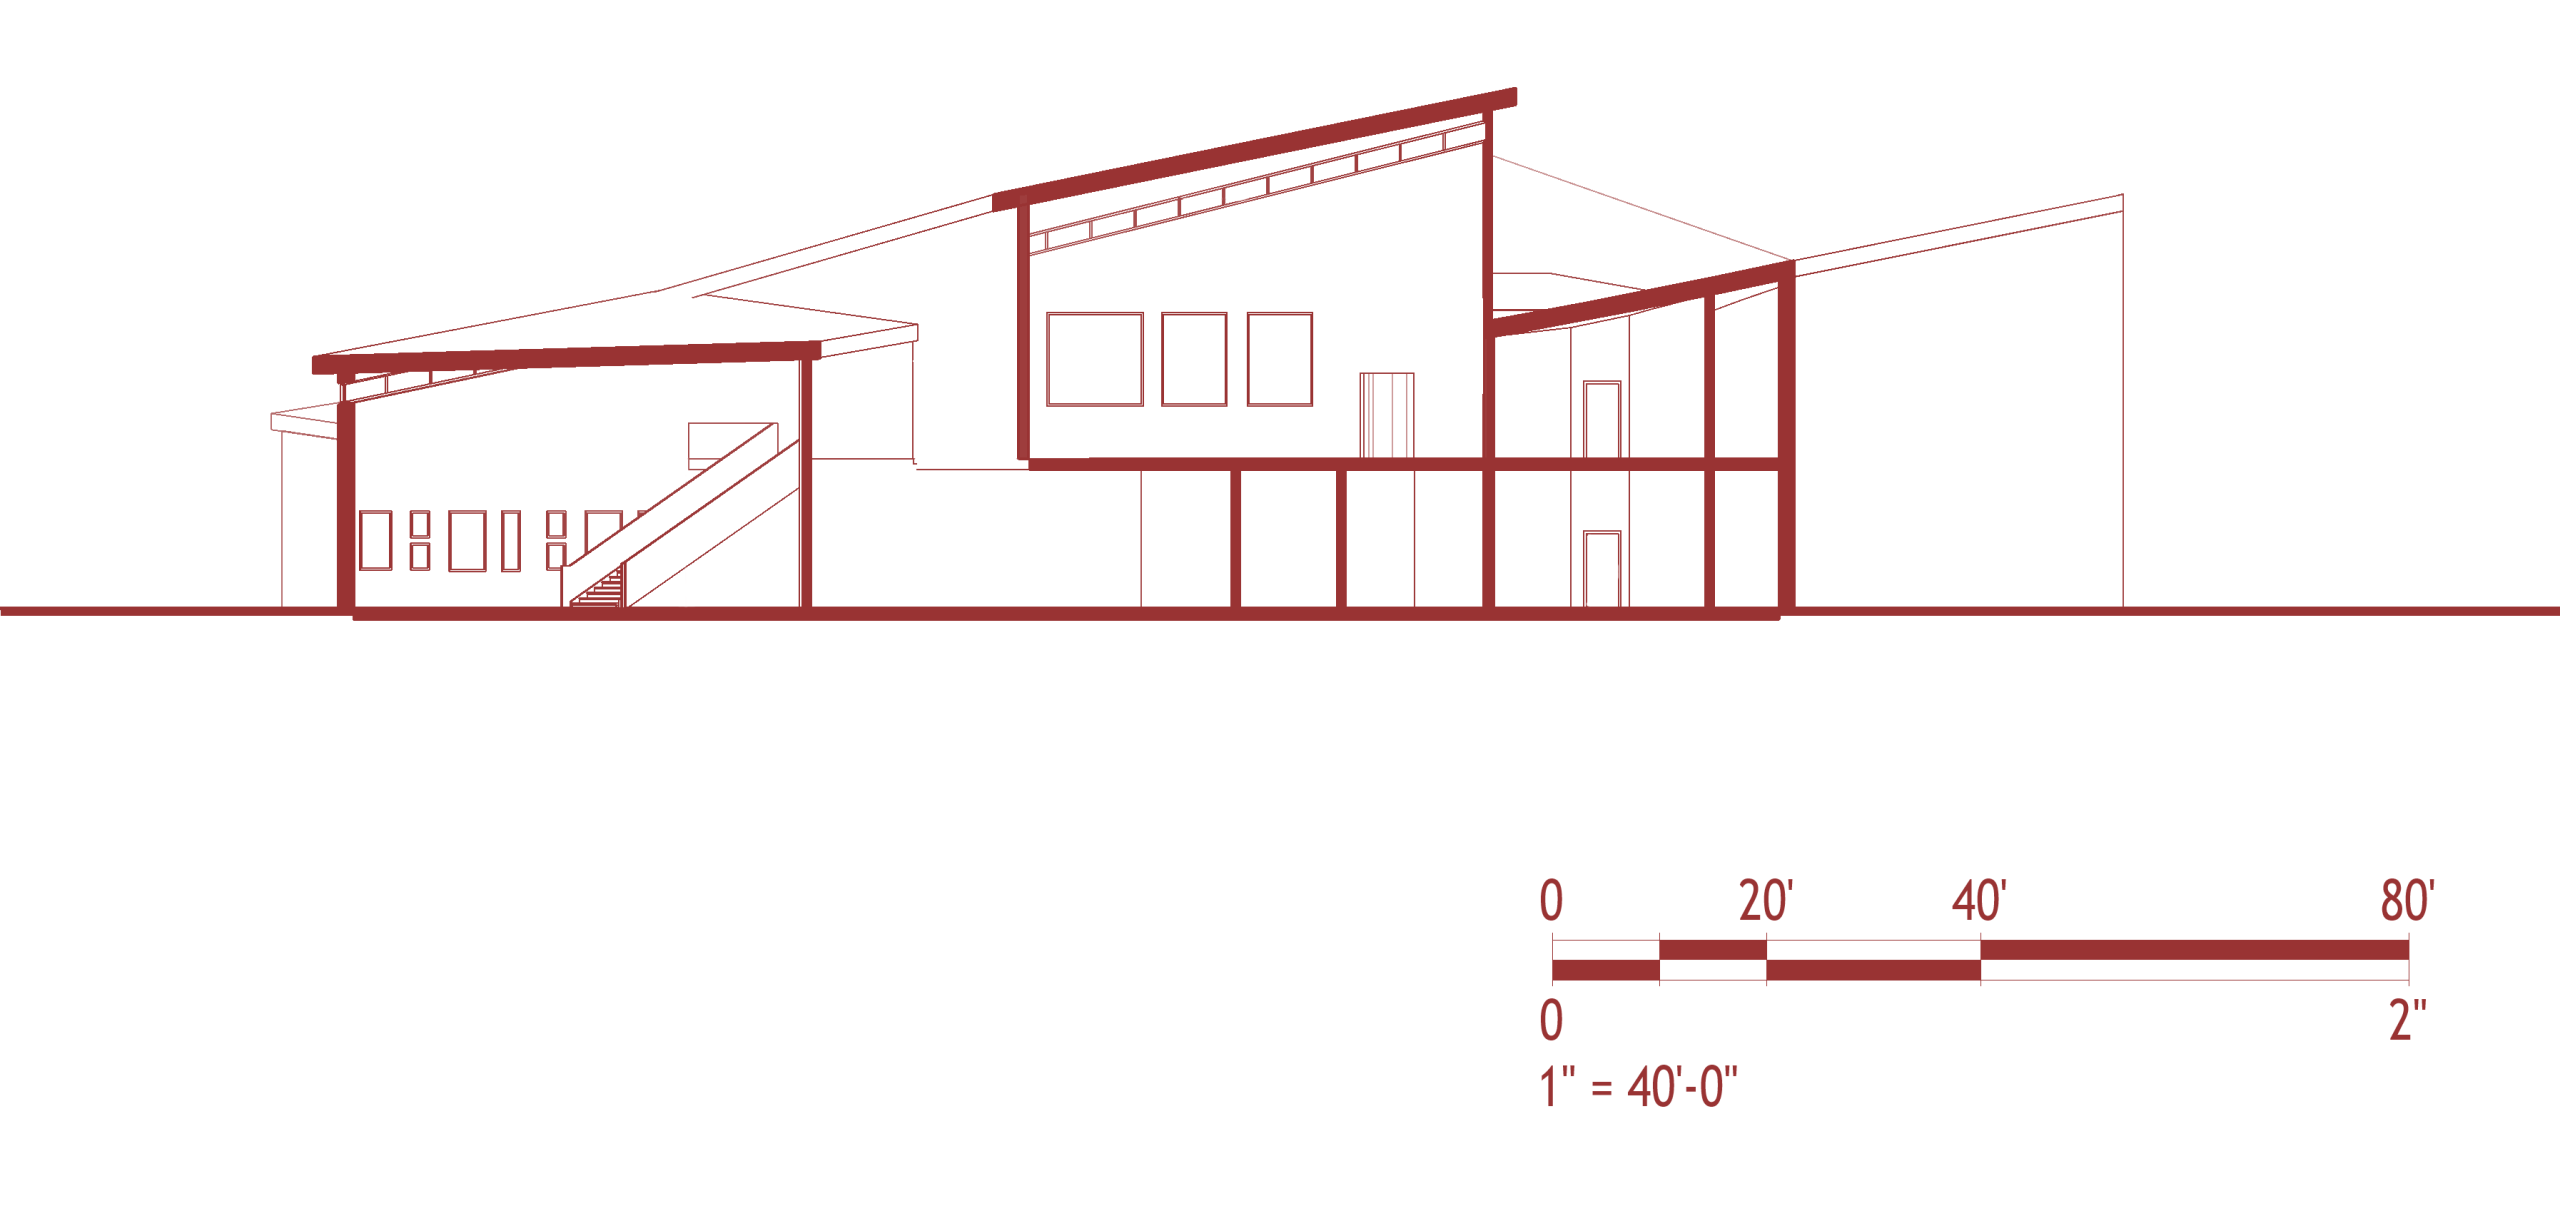
The postsecondary visual arts school is 2 stories and 36,412 sqft. It is located in central Columbia, Missouri, standing between a nature trail and urban college environment. The form is derived from the height needs of the spaces within- the tall gallery, studios, & lecture halls are arranged in L-shapes to create the striking angles of the roof. The entrance opens to a 2-story gallery space that will display student work and serve as a circulation hub. Beyond the gallery is a central atrium with paths between studio classrooms in efficient angles, inspired by the exterior appearance, that will bring natural light into both floors of the building. The stretches of rough concrete and stone are a blank canvas for student expression.